This one of a kind home in a premier 55+ community is filled with thoughtful upgrades, including custom cabinetry and wood shelving closets throughout. Both primary suites are on the first floor, each with walk in closets and roll-in showers. The second suite adds a wet bar and mini fridge. Wide doorways and hallways support easy wheelchair accessibility. A rare butler's pantry pairs with a full walk in pantry, and the large laundry room includes a washer, dryer, and an additional refrigerator. The rear of the home features a screened in porch and a rear entry zero step garage. Outside, the property has its own irrigation system, while the HOA covers exterior maintenance(including lawn care), except the roof.
Active
$374,900
5905 Savannah Xing, Southaven, MS 38671
3beds
2,405sqft
Residential, Single Family Residence
Built in 2006
10,454 Square Feet Lot
$370,100 Zestimate®
$156/sqft
$225/mo HOA
What's special
Mini fridgeCustom cabinetryWet barWood shelving closets throughoutRoll-in showers
- 57 days
- 91
- 3
Zillow last checked:
Listing updated:
Listed by:
Tom North 901-853-3078,
Carter Group Realtors 901-753-7222
Source: MLS United,MLS#: 4160188
Facts & features
Interior
Bedrooms & bathrooms
- Bedrooms: 3
- Bathrooms: 3
- Full bathrooms: 3
Primary bedroom
- Level: Main
Primary bedroom
- Description: 2 Primary Bedrooms
- Level: Main
Bedroom
- Level: Upper
Primary bathroom
- Level: Main
Primary bathroom
- Level: Main
Bathroom
- Level: Upper
Dining room
- Level: Main
Family room
- Level: Main
Kitchen
- Level: Main
Office
- Level: Upper
Sunroom
- Description: Screened Porch
- Level: Main
Heating
- Central, Fireplace(s), Natural Gas
Cooling
- Ceiling Fan(s), Central Air, Dual, Electric
Appliances
- Included: Dishwasher, Disposal, Microwave
- Laundry: Electric Dryer Hookup, In Unit, Laundry Room, Lower Level, Main Level
Features
- Ceiling Fan(s), Crown Molding, Granite Counters, High Ceilings, Pantry, Primary Downstairs, Recessed Lighting, Storage, Walk-In Closet(s), Breakfast Bar
- Flooring: Carpet, Ceramic Tile, Laminate, Tile
- Doors: Storm Door(s)
- Has fireplace: Yes
- Fireplace features: Gas Log, Ventless
Interior area
- Total structure area: 2,405
- Total interior livable area: 2,405 sqft
Video & virtual tour
Property
Parking
- Total spaces: 2
- Parking features: Attached, Garage Door Opener, Garage Faces Rear, Concrete
- Attached garage spaces: 2
Accessibility
- Accessibility features: Accessible Bedroom, Accessible Central Living Area, Accessible Closets, Accessible Doors, Accessible Entrance, Accessible Hallway(s), Accessible Kitchen, Accessible Kitchen Appliances, Accessible Parking, Roll-in Shower
Features
- Levels: Two
- Stories: 2
- Patio & porch: Screened
- Exterior features: Rain Gutters
- Fencing: None
Lot
- Size: 10,454 Square Feet
- Features: Corner Lot, Level, Rectangular Lot
Details
- Parcel number: 2072031300040000
Construction
Type & style
- Home type: SingleFamily
- Architectural style: Traditional
- Property subtype: Residential, Single Family Residence
Materials
- Brick
- Foundation: Slab
- Roof: Architectural Shingles
Condition
- Move In Ready
- New construction: No
- Year built: 2006
Utilities & green energy
- Sewer: Public Sewer
- Water: Public
- Utilities for property: Cable Available, Electricity Connected, Natural Gas Connected, Sewer Connected, Water Connected
Community & HOA
Community
- Security: Gated Community, Security System
- Subdivision: Snowden Grove
HOA
- Has HOA: Yes
- Services included: Maintenance Grounds, Management
- HOA fee: $225 monthly
Location
- Region: Southaven
Financial & listing details
- Price per square foot: $156/sqft
- Tax assessed value: $156,359
- Annual tax amount: $986
- Date on market: 8/24/2026
- Electric utility on property: Yes
Estimated market value
$370,100
$352,000 - $389,000
$2,236/mo
Price history
| Date | Event | Price |
|---|---|---|
| 8/24/2026 | Listed for sale | $374,900$156/sqft |
Source: MLS United #4160188 Report a problem | ||
Public tax history
| Year | Property taxes | Tax assessment |
|---|---|---|
| 2025 | $986 -16.3% | $15,636 |
| 2024 | $1,178 | $15,636 |
| 2023 | $1,178 +2.2% | $15,636 |
| 2022 | $1,153 | $15,636 |
| 2021 | $1,153 | $15,636 |
| 2020 | $1,153 | $15,636 |
| 2019 | $1,153 | $15,636 |
| 2018 | $1,153 +3.9% | $15,636 +2.3% |
| 2017 | $1,110 | $15,290 |
| 2016 | $1,110 -49.1% | $15,290 -45.2% |
| 2015 | $2,178 +96.3% | $27,880 +82.3% |
| 2014 | $1,110 | $15,290 |
| 2013 | $1,110 | $15,290 -87.9% |
| 2010 | -- | $125,904 +723.4% |
| 2009 | -- | $15,290 |
| 2008 | -- | $15,290 |
Find assessor info on the county website
Monthly payment
Est. payment
Payment breakdown
Explore the cost of this home by adjusting the details. Changes won't be saved.Climate risks
Neighborhood: 38671
Nearby schools
Schools provided by the listing agent
- Elementary: Desoto Central
- Middle: Desoto Central
- High: Desoto Central
Source: MLS United. This data may not be complete. We recommend contacting the local school district to confirm school assignments for this home.

Similar homes
- $353,0005 bd3 ba2.5k sqft3141 Peachtree Dr, Southaven, MS 38672For Sale
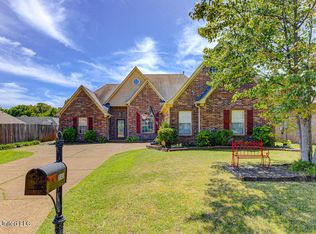 MLS ID #4163777, Lakesha Leatherwood, The Home Partners Realty, LLC. MLS United
 - $449,9005 bd4 ba3.4k sqft5565 Savannah Pkwy, Southaven, MS 38671For Sale
 MLS ID #4165043, Brennan Bynum, Keller Williams Realty - MS. MLS United
 - $395,0003 bd3 ba2.3k sqft3577 Bop Blvd, Southaven, MS 38672For Sale
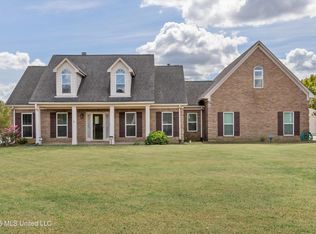 MLS ID #4164334, Emanuel Martinez, Trust Realty Group. MLS United
 - $375,0004 bd2 ba2.3k sqft3033 Raspberry Red Cv, Southaven, MS 38672For Sale
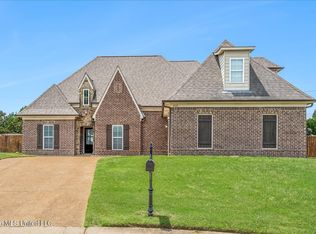 MLS ID #4150096, Marquis Jones, Kaizen Realty. MLS United
