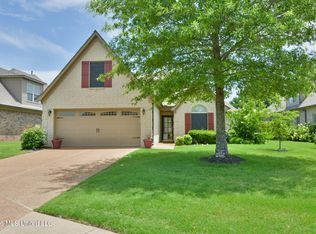
THIS ONE HAS IT ALL! ONE LEVEL LIVING, TWO PRIMARY SUITES, CORNER LOT, AND AN EXPANDABLE ATTIC! Located in the peaceful, GATED 55+ community of Snowden Grove, this beautiful home offers the perfect combination of space, comfort, accessibility, and convenience! Enjoy the ease of having everything on ONE LEVEL with accessibility features including wider doorways, lever style door handles, and conveniently positioned light switches. The open concept floor plan features a large, spacious living room with soaring ceilings, beautiful wood flooring, and a cozy fireplace. The kitchen offers abundant cabinet and counter space, a center island, stainless steel appliances, and plenty of room for entertaining. One of the biggest highlights is the TWO PRIMARY SUITES, each with its own private bathroom, offering incredible flexibility, comfort, and privacy! The spacious primary bath features double vanities, a jetted soaking tub, and a separate tiled shower. Need additional space? The LARGE EXPANDABLE ATTIC above the garage offers incredible potential for future finished space, a hobby room, or additional storage! Step outside and enjoy the screened porch, perfect for morning coffee or relaxing in the evenings. Situated on a desirable CORNER LOT, this home also features a 2 car garage and an abundance of ADDITIONAL PARKING IN THE BACK! Enjoy the privacy and controlled access of this GATED 55+ COMMUNITY, complete with paved areas throughout for walking and riding. All of this in the fantastic Snowden Grove area, conveniently located near shopping, dining, entertainment, and everyday necessities! With TWO PRIMARY SUITES, ACCESSIBILITY FEATURES, EXPANDABLE ATTIC SPACE, SPACIOUS LIVING AREAS, a CORNER LOT, SCREENED PORCH, and EXCEPTIONAL PARKING, this home truly checks all the boxes! LOCATION, CONVENIENCE, AND EASY LIVING ALL IN ONE!
Active
Price cut: $9.9K (10/27)
$315,000
5939 Foxdale Loop, Southaven, MS 38672
2beds
1,687sqft
Residential, Single Family Residence
Built in 2014
5,662 Square Feet Lot
$312,100 Zestimate®
$187/sqft
$225/mo HOA
What's special
Two primary suitesOpen concept floor planCozy fireplaceCenter islandSoaring ceilingsJetted soaking tubWider doorways
- 28 days
- 154
- 12
Zillow last checked:
Listing updated:
Listed by:
Natalie A Beard 901-598-6355,
RE/MAX Realty Group 662-403-4200
Source: MLS United,MLS#: 4164927
Facts & features
Interior
Bedrooms & bathrooms
- Bedrooms: 2
- Bathrooms: 2
- Full bathrooms: 2
Heating
- Central, Fireplace(s), Natural Gas
Cooling
- Central Air
Appliances
- Included: Dishwasher, Disposal, Microwave, Stainless Steel Appliance(s)
- Laundry: Electric Dryer Hookup, Laundry Room
Features
- Ceiling Fan(s), Eat-in Kitchen, Granite Counters, High Ceilings, High Speed Internet, Open Floorplan, Pantry, Primary Downstairs, Recessed Lighting, Soaking Tub, Walk-In Closet(s)
- Flooring: Tile
- Windows: Blinds
- Has fireplace: Yes
- Fireplace features: Living Room
Interior area
- Total structure area: 1,687
- Total interior livable area: 1,687 sqft
Video & virtual tour
Property
Parking
- Total spaces: 2
- Parking features: Attached, Driveway, Concrete
- Attached garage spaces: 2
- Has uncovered spaces: Yes
Accessibility
- Accessibility features: Accessible Doors
Features
- Levels: One
- Stories: 1
- Exterior features: Private Yard, Rain Gutters
- Fencing: Back Yard,Partial,Wood
- Waterfront features: None
Lot
- Size: 5,662 Square Feet
- Dimensions: 50 x 110
- Features: Level
Details
- Parcel number: 2072032200039300
Construction
Type & style
- Home type: SingleFamily
- Property subtype: Residential, Single Family Residence
Materials
- Brick, Wood Siding
- Foundation: Slab
- Roof: Architectural Shingles
Condition
- Move In Ready
- New construction: No
- Year built: 2014
Utilities & green energy
- Sewer: Public Sewer
- Water: Public
- Utilities for property: Electricity Connected, Natural Gas Connected, Sewer Connected, Water Connected
Community & HOA
Community
- Features: Curbs, Senior Community, Sidewalks, Street Lights
- Security: Smoke Detector(s)
- Senior community: Yes
- Subdivision: Snowden Grove
HOA
- Has HOA: Yes
- Services included: Other
- HOA fee: $225 monthly
Location
- Region: Southaven
Financial & listing details
- Price per square foot: $187/sqft
- Tax assessed value: $142,450
- Annual tax amount: $817
- Date on market: 10/8/2026
- Electric utility on property: Yes
Estimated market value
$312,100
$296,000 - $328,000
$2,005/mo
Price history
| Date | Event | Price |
|---|---|---|
| 10/27/2026 | Price change | $315,000-3%$187/sqft |
Source: MLS United #4164927 Report a problem | ||
| 10/8/2026 | Listed for sale | $324,900$193/sqft |
Source: MLS United #4164927 Report a problem | ||
| 8/7/2014 | Sold | -- |
Source: MLS United #2291257 Report a problem | ||
Public tax history
| Year | Property taxes | Tax assessment |
|---|---|---|
| 2025 | $817 -16.3% | $14,245 |
| 2024 | $976 | $14,245 |
| 2023 | $976 +2.2% | $14,245 |
| 2022 | $956 | $14,245 |
| 2021 | $956 | $14,245 |
| 2020 | $956 | $14,245 |
| 2019 | $956 | $14,245 |
| 2018 | $956 +3.5% | $14,245 +1.9% |
| 2017 | $923 | $13,982 +4.6% |
| 2016 | $923 -51.5% | $13,363 -43.7% |
| 2015 | $1,903 +129.6% | $23,726 +603% |
| 2014 | $829 | $3,375 |
Find assessor info on the county website
Monthly payment
Est. payment
Payment breakdown
Explore the cost of this home by adjusting the details. Changes won't be saved.Climate risks
Neighborhood: 38672
Nearby schools
Schools provided by the listing agent
- Elementary: Desoto Central
- Middle: Desoto Central
- High: Desoto Central
Source: MLS United. This data may not be complete. We recommend contacting the local school district to confirm school assignments for this home.
- $133,629-- bd-- ba1.7k sqft5939 Foxdale Loop S, Southaven, MS 38672Off Market
- $291,4003 bd-- ba1.7k sqft5927 Foxdale Loop S, Southaven, MS 38672Off Market
- $280,1003 bd-- ba1.2k sqft3319 Foxdale Loop, Southaven, MS 38672Off Market

- $22,500-- bd-- ba-- sqft5921 Foxdale Loop S, Southaven, MS 38672Off Market
Similar homes
- $315,0003 bd2 ba1.7k sqft5854 Foxdale Loop, Southaven, MS 38672For Sale
 MLS ID #4154166, Chris Peaks, Crye-Leike Of MS-OB. MLS United
- $334,9004 bd3 ba1.9k sqft3241 Marion Lane, Southaven, MS 38672For Sale
 MLS ID #4166958, Nannette Deshazo, Coldwell Banker Collins-Maury Southaven. MLS United
- $300,0004 bd2 ba1.8k sqft3093 Amanda Belle, Southaven, MS 38672For Sale
 MLS ID #4162207, Jason Davis, Keller Williams Realty. MLS United
- $284,9004 bd2 ba1.5k sqft945 Lakemont Cv, Southaven, MS 38672For Sale
 MLS ID #4167013, Larry Webb, Dream Maker Realty. MLS United
