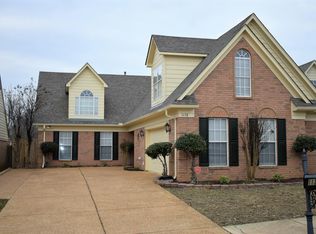
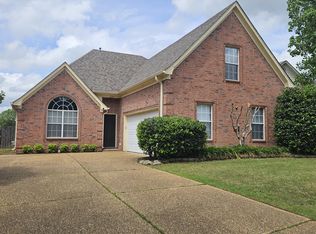
Welcome to 1130 Warwick Place in Southaven, MS! This spacious 4-bedroom, 2-bathroom home offers 1,616 square feet of comfortable living space in a quiet residential setting. The functional floor plan provides plenty of room for everyday living, entertaining, and working from home. Inside, you'll find a welcoming living room with high ceilings, durable LVP flooring, a cozy fireplace, and large windows that bring in plenty of natural light. The open kitchen offers ample cabinet and counter space, a center island, and a bay window overlooking the backyard, creating a bright and inviting space for cooking and gathering. The home features four bedrooms and two full bathrooms, providing flexibility for a growing family, guests, or a dedicated home office. A separate laundry room with full-size hookups adds convenience and additional functionality. Outside, enjoy a spacious fully fenced backyard with plenty of room for entertaining, pets, gardening, or simply relaxing. The attached 2-car garage provides secure parking and additional storage space. Conveniently located in Southaven with easy access to shopping, dining, schools, major roadways, and everything the area has to offer. Whether you're looking for a comfortable primary residence or a solid investment opportunity, 1130 Warwick Place is a home worth seeing. Schedule your private showing today!
Pending
$285,000
1130 Warwick Pl, Southaven, MS 38671
3beds
1,616sqft
Residential, Single Family Residence
Built in 2003
6,098 Square Feet Lot
$280,200 Zestimate®
$176/sqft
$13/mo HOA
What's special
Spacious fully fenced backyardCozy fireplaceCenter islandDurable lvp flooring
- 50 days
- 116
- 0
Zillow last checked:
Listing updated:
Listed by:
Blake Clothier 561-699-6156,
REI Nation Real Estate Services, LLC 901-831-7650
Source: MLS United,MLS#: 4161104
Facts & features
Interior
Bedrooms & bathrooms
- Bedrooms: 3
- Bathrooms: 2
- Full bathrooms: 2
Heating
- Central, Forced Air, Natural Gas
Cooling
- Central Air, Electric
Appliances
- Included: Dishwasher, Disposal, Electric Range
- Laundry: Laundry Room
Features
- Breakfast Bar, Ceiling Fan(s), Eat-in Kitchen, High Ceilings, Kitchen Island, Pantry, Other, Double Vanity
- Flooring: Linoleum, Tile, Wood
- Doors: Dead Bolt Lock(s), Hinged Patio, Insulated, Metal Insulated
- Windows: Bay Window(s), Blinds, Insulated Windows, Metal
- Has fireplace: Yes
- Fireplace features: Gas Log, Great Room, Ventless
Interior area
- Total structure area: 1,616
- Total interior livable area: 1,616 sqft
Video & virtual tour
Property
Parking
- Total spaces: 2
- Parking features: Attached, Garage Door Opener, Concrete
- Attached garage spaces: 2
Features
- Levels: One
- Stories: 1
- Patio & porch: Patio
- Exterior features: Rain Gutters
- Fencing: Privacy,Wood,Fenced
Lot
- Size: 6,098 Square Feet
- Dimensions: 50 x 125
- Features: Landscaped
Details
- Parcel number: 1079321000007600
Construction
Type & style
- Home type: SingleFamily
- Property subtype: Residential, Single Family Residence
Materials
- Brick, Masonite
- Foundation: Slab
- Roof: Architectural Shingles,Asphalt
Condition
- Move In Ready
- New construction: No
- Year built: 2003
Utilities & green energy
- Sewer: Public Sewer
- Water: Public
- Utilities for property: Cable Available, Electricity Connected, Natural Gas Connected, Sewer Connected, Water Connected
Community & HOA
Community
- Features: Curbs, Sidewalks
- Security: Smoke Detector(s)
- Subdivision: Worthington
HOA
- Has HOA: Yes
- Services included: Other
- HOA fee: $150 annually
Location
- Region: Southaven
Financial & listing details
- Price per square foot: $176/sqft
- Tax assessed value: $178,017
- Annual tax amount: $3,244
- Date on market: 9/1/2026
- Electric utility on property: Yes
Estimated market value
$280,200
$266,000 - $294,000
$1,964/mo
Price history
| Date | Event | Price |
|---|---|---|
| 10/2/2026 | Pending sale | $285,000$176/sqft |
Source: MLS United #4161104 Report a problem | ||
| 9/1/2026 | Listed for sale | $285,000$176/sqft |
Source: MLS United #4161104 Report a problem | ||
| 8/17/2026 | Listing removed | $2,050$1/sqft |
Source: Zillow Rentals Report a problem | ||
| 8/14/2026 | Listed for rent | $2,050+8.2%$1/sqft |
Source: Zillow Rentals Report a problem | ||
| 11/26/2024 | Listing removed | $1,895-2.8%$1/sqft |
Source: Zillow Rentals Report a problem | ||
| 11/19/2024 | Price change | $1,950-2.3%$1/sqft |
Source: Zillow Rentals Report a problem | ||
| 11/5/2024 | Price change | $1,995-2.7%$1/sqft |
Source: Zillow Rentals Report a problem | ||
| 10/29/2024 | Price change | $2,050-2.1%$1/sqft |
Source: Zillow Rentals Report a problem | ||
| 10/22/2024 | Price change | $2,095-1.4%$1/sqft |
Source: Zillow Rentals Report a problem | ||
| 9/17/2024 | Listed for rent | $2,125+4.9%$1/sqft |
Source: Zillow Rentals Report a problem | ||
| 6/29/2022 | Listing removed | -- |
Source: Zillow Rental Network Premium Report a problem | ||
| 6/28/2022 | Listed for rent | $2,025$1/sqft |
Source: Zillow Rental Network Premium Report a problem | ||
Public tax history
| Year | Property taxes | Tax assessment |
|---|---|---|
| 2025 | $3,244 +11% | $26,703 +32.6% |
| 2024 | $2,923 | $20,138 |
| 2023 | $2,923 +297.7% | $20,138 +59.4% |
| 2022 | $735 | $12,631 |
| 2021 | $735 | $12,631 |
| 2020 | $735 | $12,631 |
| 2019 | $735 | $12,631 |
| 2018 | $735 +5.2% | $12,631 +2.3% |
| 2017 | $698 | $12,349 +0% |
| 2016 | $698 -60.3% | $12,348 -41.7% |
| 2015 | $1,759 +151.9% | $21,196 +71.7% |
| 2014 | $698 -13.8% | $12,348 |
| 2013 | $810 | $12,348 -6% |
| 2010 | -- | $13,134 |
| 2009 | -- | $13,134 |
| 2008 | -- | $13,134 |
Find assessor info on the county website
Monthly payment
Est. payment
Payment breakdown
Explore the cost of this home by adjusting the details. Changes won't be saved.Climate risks
Neighborhood: 38671
Nearby schools
Schools provided by the listing agent
- Elementary: Greenbrook
- Middle: Southaven Middle
- High: Southaven
Source: MLS United. This data may not be complete. We recommend contacting the local school district to confirm school assignments for this home.

Similar homes
- $300,0004 bd2 ba1.8k sqft3093 Amanda Belle, Southaven, MS 38672For Sale
 MLS ID #4162207, Jason Davis, Keller Williams Realty. MLS United
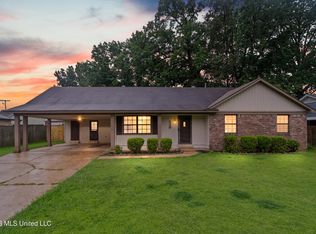
 - $249,9003 bd2 ba1.6k sqft539 Lake Shore Dr N, Southaven, MS 38671For Sale
 MLS ID #4153728, Kyle Kendall, RE/MAX Realty Group. MLS United
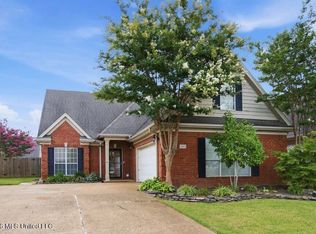
 - $299,9993 bd2 ba1.9k sqft4450 Aberton Dr, Southaven, MS 38672For Sale
 MLS ID #4158377, Stacy Hobson, J Hunter Realty. MLS United
 - $318,0004 bd3 ba2.1k sqft7169 Swinnea Rdg N, Southaven, MS 38671For Sale
 MLS ID #4154745, Stephanie H Risher, Dream Maker Realty. MLS United
