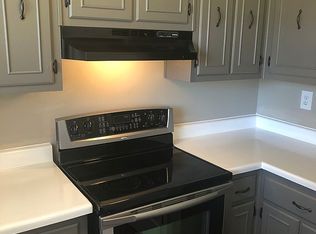
This spacious home offers four bedrooms, three bathrooms, and large rooms throughout. Two primary suites provide flexible living options, while the eat-in kitchen features a new range, ample cabinet space, and views into the great room. The great room showcases a vaulted ceiling and a brick, wood-burning fireplace. Additional interior highlights include three storage/coat closets, fresh interior and exterior paint, a new hot water heater, new flooring in three bedrooms, cordless blinds, and a spacious walk-in closet with automatic motion lighting in the first primary bedroom. Outside, enjoy the privacy of a large corner lot, an extra-wide driveway with plenty of parking, a fenced backyard, and a covered back patio with a new roof. Conveniently located near medical facilities, shopping, local restaurants, and everyday essentials, this home offers comfort, space, and convenience.
Active
$249,900
8432 Southernwood Cv, Southaven, MS 38671
4beds
1,550sqft
Residential, Single Family Residence
Built in 1975
0.41 Acres Lot
$245,800 Zestimate®
$161/sqft
$-- HOA
What's special
- 41 days
- 319
- 41
Zillow last checked:
Listing updated:
Listed by:
Terry Thomas 901-428-1827,
Burch Realty Group Hernando 662-449-1700,
mu.rets.couchb
Source: MLS United,MLS#: 4157536
Facts & features
Interior
Bedrooms & bathrooms
- Bedrooms: 4
- Bathrooms: 3
- Full bathrooms: 3
Heating
- Central, Natural Gas
Cooling
- Central Air, Electric
Appliances
- Included: Cooktop, Dishwasher, Electric Cooktop, Electric Range
Features
- Cathedral Ceiling(s), Ceiling Fan(s), Eat-in Kitchen, In-Law Floorplan, Other
- Flooring: Tile, Vinyl
- Doors: Dead Bolt Lock(s), Hinged Patio, Metal Insulated
- Has fireplace: Yes
- Fireplace features: Great Room, Masonry, Wood Burning
Interior area
- Total structure area: 1,550
- Total interior livable area: 1,550 sqft
Video & virtual tour
Property
Parking
- Parking features: No Garage, Parking Pad, Concrete
- Has uncovered spaces: Yes
Features
- Levels: One
- Stories: 1
- Patio & porch: Patio, Porch
- Exterior features: Private Yard
- Fencing: Privacy,Wood,Full,Fenced
Lot
- Size: 0.41 Acres
- Dimensions: 150 x 120
- Features: Corner Lot, Wooded
Details
- Additional structures: Portable Building
- Parcel number: 1074190600102100
Construction
Type & style
- Home type: SingleFamily
- Property subtype: Residential, Single Family Residence
Materials
- Brick
- Foundation: Slab
- Roof: Asphalt
Condition
- Move In Ready
- New construction: No
- Year built: 1975
Utilities & green energy
- Sewer: Public Sewer
- Water: Public
- Utilities for property: Cable Connected, Electricity Connected, Natural Gas Connected, Sewer Connected, Water Connected
Community & HOA
Community
- Features: Curbs, Street Lights
- Security: Smoke Detector(s)
- Subdivision: Greenbrook
HOA
- Has HOA: No
Location
- Region: Southaven
Financial & listing details
- Price per square foot: $161/sqft
- Tax assessed value: $120,570
- Annual tax amount: $1,469
- Date on market: 7/30/2026
- Electric utility on property: Yes
Estimated market value
$245,800
$234,000 - $258,000
$1,739/mo
Price history
| Date | Event | Price |
|---|---|---|
| 7/30/2026 | Listed for sale | $249,900$161/sqft |
Source: MLS United #4157536 Report a problem | ||
| 1/27/2005 | Sold | -- |
Source: Public Record Report a problem | ||
Public tax history
| Year | Property taxes | Tax assessment |
|---|---|---|
| 2025 | $1,469 +11.1% | $12,057 +32.8% |
| 2024 | $1,322 | $9,078 |
| 2023 | $1,322 +2.4% | $9,078 +0.3% |
| 2022 | $1,291 | $9,055 |
| 2021 | $1,291 +6.1% | $9,055 +6.2% |
| 2020 | $1,217 | $8,530 |
| 2019 | $1,217 | $8,530 |
| 2018 | $1,217 +1.6% | $8,530 +2.1% |
| 2017 | $1,197 | $8,352 |
| 2016 | $1,197 +0.7% | $8,352 -41.2% |
| 2015 | $1,190 -0.7% | $14,204 +70.1% |
| 2014 | $1,197 | $8,352 |
| 2013 | $1,197 | $8,352 |
| 2010 | -- | $8,352 |
| 2009 | -- | $8,352 |
| 2008 | -- | $8,352 |
Find assessor info on the county website
Monthly payment
Est. payment
Payment breakdown
Explore the cost of this home by adjusting the details. Changes won't be saved.Climate risks
Neighborhood: 38671
Nearby schools
Schools provided by the listing agent
- Elementary: Greenbrook
- Middle: Desoto Central
- High: Desoto Central
Source: MLS United. This data may not be complete. We recommend contacting the local school district to confirm school assignments for this home.
Similar homes
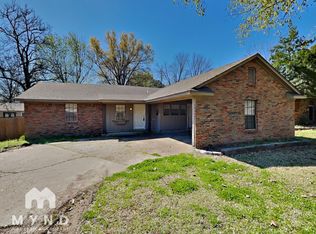
- $254,9003 bd2 ba1.6k sqft539 Lake Shore Dr N, Southaven, MS 38671For Sale
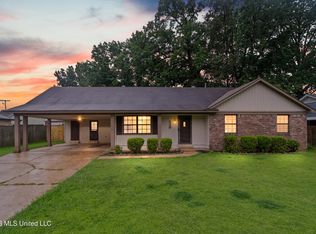 MLS ID #4153728, Kyle Kendall, RE/MAX Realty Group. MLS United
 - $245,0003 bd2 ba1.4k sqft8645 Woodbine Dr, Southaven, MS 38671For Sale
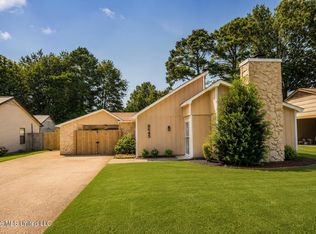 MLS ID #4156431, Kenya Driver, United Real Estate Mid-South. MLS United
 - $224,9004 bd2 ba1.2k sqft8144 Cedarbrook Dr, Southaven, MS 38671For Sale
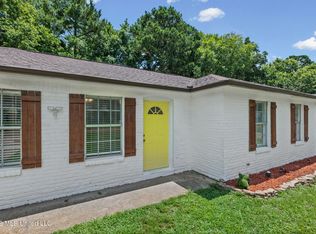 MLS ID #4156330, Kasina S Ford, The Home Partners Realty, LLC. MLS United
 - $229,9993 bd2 ba1.4k sqft1572 Brookhaven Dr, Southaven, MS 38671For Sale
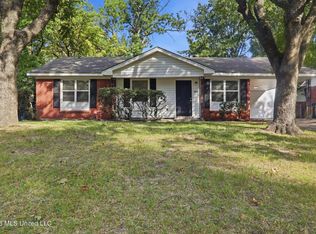 MLS ID #4159442, Kerry Kretchmer, Mainstay Brokerage, LLC. MLS United
