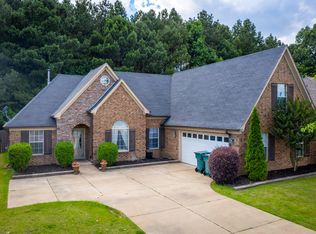
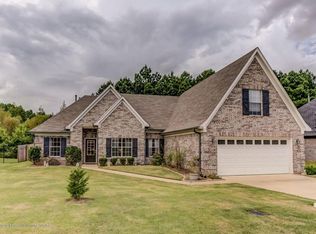
Welcome to 5809 Keebler Dr W in Southaven! Freshly painted inside and virtually staged to showcase the home's full potential, this spacious 4-bedroom, 2-bath home offers an open and functional split-bedroom floor plan with plenty of room for comfortable living and entertaining. The kitchen features abundant cabinetry, a pantry, breakfast area, and breakfast bar. The primary suite includes a large walk-in closet, jetted tub, and separate walk-in shower. Additional features include hardwood flooring, a formal dining area, a large floored attic for extra storage, and an upgraded tankless water heater. Outside, enjoy the brick exterior, covered patio, fenced backyard, gutters, and a peaceful mature-tree backdrop. Located in the desirable Highland Grove subdivision, residents also enjoy access to a community pool. Conveniently located near shopping, dining, schools, and major roads. Virtual staging is used to help buyers visualize the possibilities of the space. Schedule your showing today
Active
$289,900
5809 Keebler Dr W, Southaven, MS 38671
4beds
1,960sqft
Residential, Single Family Residence
Built in 2012
9,147 Square Feet Lot
$287,900 Zestimate®
$148/sqft
$30/mo HOA
What's special
Separate walk-in showerPeaceful mature-tree backdropCovered patioBrick exteriorFormal dining areaJetted tubBreakfast bar
- 9 days
- 1,491
- 143
Likely to sell faster than
Zillow last checked:
Listing updated:
Listed by:
David Truong 901-503-3947,
eXp Realty 601-455-0101
Source: MLS United,MLS#: 4161022
Facts & features
Interior
Bedrooms & bathrooms
- Bedrooms: 4
- Bathrooms: 2
- Full bathrooms: 2
Family room
- Description: Welcome To 5809 Keebler Dr W In Southaven! This Spacious 4-Bedroom, 2-Bath Home Offers An Open And Functional Split-Bedroom Floor Plan With Plenty Of Room For Comfortable Living And Entertaining. The Kitchen Features Abundant Cabinetry, A Pantry, Breakfast Area, And Breakfast Bar. The Primary Suite Includes A Large Walk-In Closet, Jetted Tub, And Separate Walk-In Shower. Enjoy Hardwood Flooring, A Formal Dining Area, A Large Floored Attic For Additional Storage, And An Upgraded Tankless Water Heater. The Brick Exterior, Covered Patio, Fenced Backyard, Gutters, And Mature-Tree Backdrop Create A Great Outdoor Setting. Located In The Desirable Highland Grove Subdivision With Access To A Community Pool. Convenient Southaven Location Near Shopping, Dining, Schools, And Major Roads. Schedule Your Showing Today!
- Level: Main
Heating
- Central
Cooling
- Central Air
Appliances
- Included: Cooktop, Dishwasher, Disposal, Microwave, Refrigerator
- Laundry: Electric Dryer Hookup, Washer Hookup
Features
- Flooring: Carpet, Laminate
- Windows: Blinds
- Has fireplace: No
Interior area
- Total structure area: 1,960
- Total interior livable area: 1,960 sqft
Video & virtual tour
Property
Parking
- Total spaces: 2
- Parking features: Attached, Garage Door Opener
- Attached garage spaces: 2
Features
- Levels: One
- Stories: 1
- Exterior features: Private Yard, None
Lot
- Size: 9,147 Square Feet
- Features: City Lot
Details
- Parcel number: 2073061300012000
Construction
Type & style
- Home type: SingleFamily
- Property subtype: Residential, Single Family Residence
Materials
- Brick Veneer
- Foundation: Brick/Mortar
- Roof: Composition
Condition
- Move In Ready
- New construction: No
- Year built: 2012
Utilities & green energy
- Sewer: Public Sewer
- Water: Public
- Utilities for property: None
Community & HOA
Community
- Features: Clubhouse, Pool
- Security: Carbon Monoxide Detector(s), Smoke Detector(s)
- Subdivision: Highland Grove
HOA
- Has HOA: Yes
- Services included: Other
- HOA fee: $363 annually
Location
- Region: Southaven
Financial & listing details
- Price per square foot: $148/sqft
- Tax assessed value: $184,544
- Annual tax amount: $1,944
- Date on market: 8/31/2026
Estimated market value
$287,900
$274,000 - $302,000
$1,896/mo
Price history
| Date | Event | Price |
|---|---|---|
| 8/31/2026 | Listed for sale | $289,900+75.8%$148/sqft |
Source: MLS United #4161022 Report a problem | ||
| 3/7/2017 | Sold | -- |
Source: MLS United #18308001_2307653 Report a problem | ||
| 1/9/2017 | Listed for sale | $164,900$84/sqft |
Source: AUSTIN REALTY GROUP, INC-HER #307653 Report a problem | ||
Public tax history
| Year | Property taxes | Tax assessment |
|---|---|---|
| 2025 | $1,944 +14% | $18,454 +33.7% |
| 2024 | $1,706 | $13,803 |
| 2023 | $1,706 +2.5% | $13,803 |
| 2022 | $1,664 | $13,803 |
| 2021 | $1,664 +7.8% | $13,803 +6.6% |
| 2020 | $1,544 | $12,954 |
| 2019 | $1,544 | $12,954 |
| 2018 | $1,544 -7.2% | $12,954 -5.6% |
| 2017 | $1,663 | $13,725 |
| 2016 | $1,663 -14.9% | $13,725 -43.3% |
| 2015 | $1,955 +17.6% | $24,200 +76.3% |
| 2014 | $1,663 +136.8% | $13,725 |
| 2013 | $702 | $13,725 |
Find assessor info on the county website
Monthly payment
Est. payment
Payment breakdown
Explore the cost of this home by adjusting the details. Changes won't be saved.Climate risks
Neighborhood: 38671
Nearby schools
Schools provided by the listing agent
- Elementary: Southaven
- Middle: Southaven Middle
- High: Southaven
Source: MLS United. This data may not be complete. We recommend contacting the local school district to confirm school assignments for this home.
Similar homes
- $292,9004 bd2 ba2.1k sqft4771 Derby Dr, Southaven, MS 38671For Sale
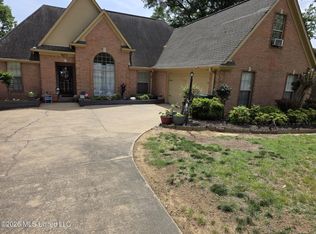 MLS ID #4146479, Keith L Townsend, Crye-Leike Of MS-SH. MLS United
 - $264,9003 bd2 ba1.6k sqft7414 Hunters Hollow Ln, Southaven, MS 38671For Sale
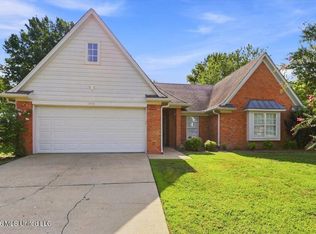 MLS ID #4159805, Jennifer Smith, Keller Williams Realty - Getwell. MLS United
 - $299,9003 bd2 ba2.1k sqft3158 Pinetree Loop S, Southaven, MS 38672For Sale
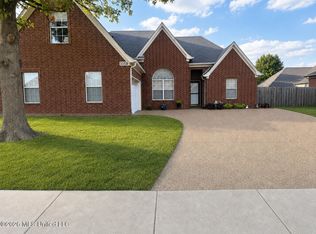 MLS ID #4160405, Melissa Fitzgerald, Bill Sexton Realty. MLS United
 - $319,9003 bd2 ba1.7k sqft2681 Cherry Tree Dr, Southaven, MS 38672For Sale
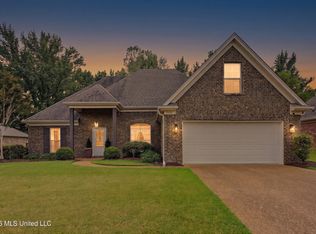 MLS ID #4160912, Alanna Bledsoe, Bledsoe Realty. MLS United
