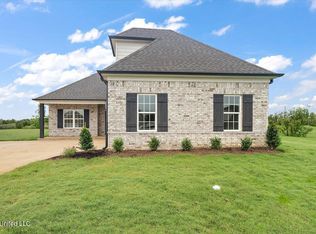
Beautiful move-in ready home near Cherokee Valley Golf Club in Olive Branch. Downstairs has beautiful flooring with open floor plan and formal dining room. The master bedroom/bathroom are downstairs as well as the laundry room and half bath for guests. The kitchen features granite counter tops and nice sized island. The master bedroom is on the rear of the home and master bathroom has been updated. Upstairs offers two more bedrooms, a full bathroom, and huge future expandable. The backyard has a wood privacy fence, covered patio, and huge, beautiful tree shading the backyard. This home is better in person so come check it out today!
Active
Price cut: $3K (9/8)
$314,000
7270 Lauren Ln, Olive Branch, MS 38654
3beds
1,890sqft
Residential, Single Family Residence
Built in 2015
0.74 Acres Lot
$313,500 Zestimate®
$166/sqft
$-- HOA
What's special
Half bath for guestsOpen floor planCovered patioFormal dining roomBeautiful flooring
- 92 days
- 830
- 108
Likely to sell faster than
Zillow last checked:
Listing updated:
Listed by:
John Hurtado 901-299-9839,
Keller Williams 901-221-5100
Source: MLS United,MLS#: 4152139
Facts & features
Interior
Bedrooms & bathrooms
- Bedrooms: 3
- Bathrooms: 3
- Full bathrooms: 2
- 1/2 bathrooms: 1
Primary bedroom
- Level: Main
Bedroom
- Level: Upper
Bedroom
- Level: Upper
Primary bathroom
- Level: Main
Bathroom
- Level: Upper
Dining room
- Level: Main
Family room
- Level: Main
Kitchen
- Level: Main
Laundry
- Level: Main
Heating
- Central, Natural Gas
Cooling
- Central Air, Dual
Appliances
- Included: Built-In Range, Dishwasher, Disposal, Electric Cooktop, Microwave, Refrigerator
- Laundry: Laundry Room, Main Level
Features
- Breakfast Bar, Crown Molding, Double Vanity, Eat-in Kitchen, Entrance Foyer, Granite Counters, Kitchen Island, Open Floorplan, Primary Downstairs, Walk-In Closet(s)
- Flooring: Carpet, Hardwood, Tile
- Doors: Dead Bolt Lock(s), Hinged Patio
- Has fireplace: Yes
- Fireplace features: Gas Log, Great Room
Interior area
- Total structure area: 1,890
- Total interior livable area: 1,890 sqft
Video & virtual tour
Property
Parking
- Total spaces: 2
- Parking features: Garage Faces Side, Concrete
- Garage spaces: 2
Features
- Levels: Two
- Stories: 2
- Patio & porch: Patio
- Exterior features: See Remarks
- Fencing: Back Yard,Wood,Fenced
Lot
- Size: 0.74 Acres
- Dimensions: 222 x 146 irregular
- Features: Front Yard, Irregular Lot, Near Golf Course
Details
- Parcel number: 1069322100023900
Construction
Type & style
- Home type: SingleFamily
- Property subtype: Residential, Single Family Residence
- Attached to another structure: Yes
Materials
- Brick Veneer, HardiPlank Type
- Foundation: Slab
- Roof: Architectural Shingles,Asphalt
Condition
- Move In Ready
- New construction: No
- Year built: 2015
Utilities & green energy
- Sewer: Public Sewer
- Water: Public
- Utilities for property: Cable Available, Electricity Connected, Natural Gas Connected, Sewer Connected, Water Connected, Fiber to the House
Community & HOA
Community
- Security: Security System, Smoke Detector(s)
- Subdivision: Golf Villas Of Crumpler Place
HOA
- Has HOA: No
Location
- Region: Olive Branch
Financial & listing details
- Price per square foot: $166/sqft
- Tax assessed value: $225,348
- Annual tax amount: $2,309
- Date on market: 6/9/2026
- Electric utility on property: Yes
Estimated market value
$313,500
$298,000 - $329,000
$2,199/mo
Price history
| Date | Event | Price |
|---|---|---|
| 9/8/2026 | Price change | $314,000-0.9%$166/sqft |
Source: MLS United #4152139 Report a problem | ||
| 8/18/2026 | Price change | $317,000-1.6%$168/sqft |
Source: MLS United #4152139 Report a problem | ||
| 8/3/2026 | Price change | $322,000-0.6%$170/sqft |
Source: MLS United #4152139 Report a problem | ||
| 6/14/2026 | Price change | $324,000-1.5%$171/sqft |
Source: MLS United #4152139 Report a problem | ||
| 6/9/2026 | Listed for sale | $329,000+13.5%$174/sqft |
Source: MLS United #4152139 Report a problem | ||
| 3/30/2023 | Sold | -- |
Source: MLS United #4040744 Report a problem | ||
| 3/4/2023 | Pending sale | $289,900$153/sqft |
Source: MLS United #4040744 Report a problem | ||
| 2/28/2023 | Listed for sale | $289,900$153/sqft |
Source: MLS United #4040744 Report a problem | ||
| 3/21/2016 | Sold | -- |
Source: Agent Provided Report a problem | ||
Public tax history
| Year | Property taxes | Tax assessment |
|---|---|---|
| 2025 | $2,309 +16.5% | $22,535 +34.8% |
| 2024 | $1,982 | $16,722 |
| 2023 | $1,982 | $16,722 |
| 2022 | $1,982 | $16,722 |
| 2021 | $1,982 +7.7% | $16,722 +6.7% |
| 2020 | $1,840 | $15,678 |
| 2019 | $1,840 | $15,678 |
| 2018 | $1,840 +0.5% | $15,678 +1% |
| 2017 | $1,830 | $15,526 +245% |
| 2016 | $1,830 +196.4% | $4,500 |
| 2015 | $617 | $4,500 |
| 2014 | $617 | $4,500 |
Find assessor info on the county website
Monthly payment
Est. payment
Payment breakdown
Explore the cost of this home by adjusting the details. Changes won't be saved.Climate risks
Neighborhood: 38654
Nearby schools
Schools provided by the listing agent
- Elementary: Pleasant Hill
- Middle: Desoto Central
- High: Desoto Central
Source: MLS United. This data may not be complete. We recommend contacting the local school district to confirm school assignments for this home.

Similar homes
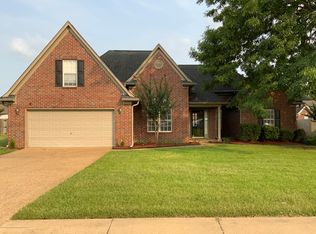
- $319,9004 bd2 ba1.9k sqft6230 Arlington Ln, Olive Branch, MS 38654For Sale
 MLS ID #4148710, Daytra A Riley, Real Broker, LLC.. MLS United
 - $330,0003 bd2 ba1.7k sqft6220 Rosemark Rd, Olive Branch, MS 38654For Sale
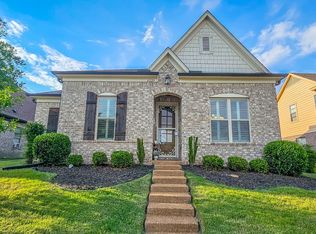 MLS ID #4149900, Candace D Franklin, Re/Max Experts. MLS United
 - $329,9904 bd3 ba2.4k sqft7184 Hunters Forest Dr, Olive Branch, MS 38654For Sale
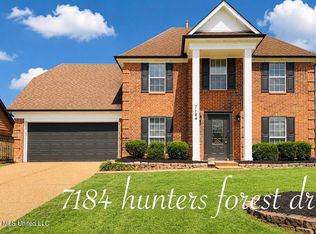 MLS ID #4156791, Deep Dhatt, Turn Key Realty Group LLC. MLS United
 - $324,9004 bd2 ba1.8k sqft6602 John Hamilton Way, Olive Branch, MS 38654New Construction
 MLS ID #4152504, Amy M McBride, Sky Lake Realty LLC. MLS United
