Welcome home to Asbury Gardens! Built in 2020 and located in the DeSoto Central School District, this move-in ready 4-bedroom, 2-bath home offers comfort, style, and convenience. With approximately 1,976 heated and cooled square feet, the open-concept floor plan is designed for everyday living and entertaining. The kitchen features granite countertops, custom cabinetry, a large island, pantry, gas cooktop, and spacious dining area. The vaulted great room includes a gas fireplace and flows seamlessly into the main living spaces. The primary suite features a soaking tub, separate walk-in shower, double vanity, and generous closet space. Outdoor amenities include a covered patio with an outdoor fireplace, landscaped yard, and cedar privacy fence. Additional features include a rear-entry garage and convenient access to Stateline Road, shopping, dining, and major commuter routes.
Active
Price cut: $5K (6/23)
$319,900
6230 Arlington Ln, Olive Branch, MS 38654
4beds
1,976sqft
Residential, Single Family Residence
Built in 2020
5,662 Square Feet Lot
$319,300 Zestimate®
$162/sqft
$13/mo HOA
What's special
Separate walk-in showerRear-entry garageLandscaped yardGas fireplaceOpen-concept floor planSpacious dining areaLarge island
- 121 days
- 107
- 9
Zillow last checked:
Listing updated:
Listed by:
Daytra A Riley 662-397-9054,
Real Broker, LLC. 228-471-5211
Source: MLS United,MLS#: 4148710
Facts & features
Interior
Bedrooms & bathrooms
- Bedrooms: 4
- Bathrooms: 2
- Full bathrooms: 2
Heating
- Central, Natural Gas
Cooling
- Central Air
Appliances
- Included: Dishwasher, Disposal, Gas Cooktop, Gas Water Heater, Microwave
- Laundry: Inside, Laundry Room, Lower Level
Features
- Cathedral Ceiling(s), Eat-in Kitchen, Granite Counters, High Ceilings, Kitchen Island, Pantry, Soaking Tub, Vaulted Ceiling(s), Other, Double Vanity
- Flooring: Carpet, Combination, Tile, Wood
- Doors: Dead Bolt Lock(s)
- Has fireplace: Yes
- Fireplace features: Gas Log, Great Room, See Remarks, Outside
Interior area
- Total structure area: 1,976
- Total interior livable area: 1,976 sqft
Video & virtual tour
Property
Parking
- Total spaces: 2
- Parking features: Paved
- Garage spaces: 2
Features
- Levels: Two
- Stories: 2
- Patio & porch: Patio, Porch, See Remarks
- Exterior features: See Remarks
- Fencing: Wood,See Remarks
- Waterfront features: None
Lot
- Size: 5,662 Square Feet
- Features: Landscaped
Details
- Additional structures: Shed(s)
- Parcel number: 1064193400009700
Construction
Type & style
- Home type: SingleFamily
- Architectural style: Traditional
- Property subtype: Residential, Single Family Residence
Materials
- Brick, HardiPlank Type
- Foundation: Slab
- Roof: Architectural Shingles
Condition
- Move In Ready
- New construction: No
- Year built: 2020
Utilities & green energy
- Sewer: Public Sewer
- Water: Public
- Utilities for property: Cable Available, Electricity Connected, Natural Gas Available
Community & HOA
Community
- Security: Carbon Monoxide Detector(s), Prewired, Security System
- Subdivision: Asbury Gardens
HOA
- Has HOA: Yes
- Services included: Management
- HOA fee: $160 annually
Location
- Region: Olive Branch
Financial & listing details
- Price per square foot: $162/sqft
- Tax assessed value: $199,265
- Annual tax amount: $2,007
- Date on market: 8/29/2026
- Electric utility on property: Yes
Estimated market value
$319,300
$303,000 - $335,000
$2,282/mo
Price history
| Date | Event | Price |
|---|---|---|
| 8/29/2026 | Listed for sale | $319,900$162/sqft |
Source: MLS United #4148710 Report a problem | ||
| 8/1/2026 | Pending sale | $319,900$162/sqft |
Source: MLS United #4148710 Report a problem | ||
| 6/23/2026 | Price change | $319,900-1.5%$162/sqft |
Source: MLS United #4148710 Report a problem | ||
| 5/8/2026 | Listed for sale | $324,900$164/sqft |
Source: MLS United #4148710 Report a problem | ||
| 12/14/2020 | Sold | -- |
Source: Agent Provided Report a problem | ||
Public tax history
| Year | Property taxes | Tax assessment |
|---|---|---|
| 2025 | $2,007 +21.8% | $19,927 +39.6% |
| 2024 | $1,648 | $14,270 |
| 2023 | $1,648 | $14,270 |
| 2022 | $1,648 -15.4% | $14,270 |
| 2021 | $1,948 +1019.2% | $14,270 +1019.2% |
| 2020 | $174 | $1,275 |
| 2019 | $174 -33.4% | $1,275 -33.4% |
| 2018 | $261 -0.5% | $1,913 |
| 2017 | $262 | $1,913 |
| 2016 | $262 | $1,913 |
| 2015 | $262 -89.1% | $1,913 |
| 2014 | $2,404 | $1,913 |
Find assessor info on the county website
Monthly payment
Est. payment
Payment breakdown
Explore the cost of this home by adjusting the details. Changes won't be saved.Climate risks
Neighborhood: 38654
Nearby schools
Schools provided by the listing agent
- Elementary: Pleasant Hill
- Middle: Desoto Central
- High: Desoto Central
Source: MLS United. This data may not be complete. We recommend contacting the local school district to confirm school assignments for this home.
- $280,0003 bd2 ba1.7k sqft6224 Arlington Ln, Olive Branch, MS 38654Off Market
- $275,0004 bd-- ba1.7k sqft6236 Arlington Ln, Olive Branch, MS 38654Off Market
- $284,9003 bd2 ba1.8k sqft6218 Arlington Ln, Olive Branch, MS 38654Off Market
- $284,7004 bd-- ba1.6k sqft6242 Arlington Ln, Olive Branch, MS 38654Off Market
Similar homes
- $330,0003 bd2 ba1.7k sqft6220 Rosemark Rd, Olive Branch, MS 38654For Sale
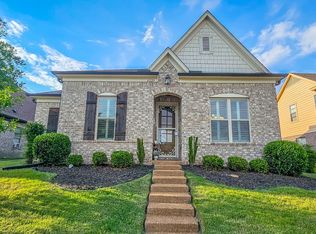 MLS ID #4149900, Candace D Franklin, Re/Max Experts. MLS United
 - $317,0003 bd3 ba1.8k sqft7270 Lauren Ln, Olive Branch, MS 38654For Sale
 MLS ID #4152139, John Hurtado, Keller Williams. MLS United
 - $299,9004 bd3 ba1.7k sqft4264 Blake Cir, Olive Branch, MS 38654For Sale
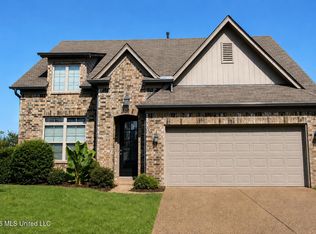 MLS ID #4160435, David Fraser, John Green & Company, Realtors. MLS United
 - $329,9904 bd3 ba2.4k sqft7184 Hunters Forest Dr, Olive Branch, MS 38654For Sale
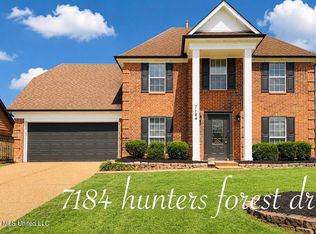 MLS ID #4156791, Deep Dhatt, Turn Key Realty Group LLC. MLS United
