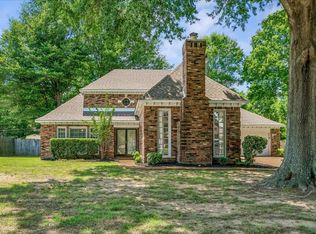
Beautifully Renovated Home - A Must See! This beautifully renovated home features 4 bedrooms, 2.5 bathrooms, plus a large bonus room off the garage that could easily serve as a 5th bedroom, office, or game room. Recent updates include new flooring, fresh interior and exterior paint, new hardware, and a stunning kitchen with quartz counter tops and new stainless steel appliances. The bathrooms have also been updated with quartz counter tops, creating a modern, cohesive design throughout the home. Step outside to a spacious backyard featuring a large storage shed and a family-sized, newly updated swimming pool with new filters, all surrounded by a beautiful over sized deck—perfect for entertaining, relaxing, and creating lasting memories. Don't miss this incredible opportunity—schedule your private showing today! This home is a must-see!
Pending
Price cut: $2.5K (9/9)
$327,490
7184 Hunters Forest Dr, Olive Branch, MS 38654
4beds
2,439sqft
Residential, Single Family Residence
Built in 1998
8,712 Square Feet Lot
$326,200 Zestimate®
$134/sqft
$-- HOA
What's special
Spacious backyardBeautiful over sized deckLarge storage shedNew stainless steel appliances
- 82 days
- 734
- 87
Zillow last checked:
Listing updated:
Listed by:
Deep Dhatt 662-420-0088,
Turn Key Realty Group LLC 662-510-8155
Source: MLS United,MLS#: 4156791
Facts & features
Interior
Bedrooms & bathrooms
- Bedrooms: 4
- Bathrooms: 3
- Full bathrooms: 2
- 1/2 bathrooms: 1
Heating
- Central
Cooling
- Ceiling Fan(s), Central Air
Appliances
- Included: Dishwasher, Disposal, Electric Range, Microwave
- Laundry: Laundry Closet
Features
- Ceiling Fan(s), Double Vanity, Kitchen Island, Pantry, Walk-In Closet(s), Other
- Flooring: Vinyl, Tile
- Has fireplace: Yes
- Fireplace features: Wood Burning
Interior area
- Total structure area: 2,439
- Total interior livable area: 2,439 sqft
Video & virtual tour
Property
Parking
- Total spaces: 2
- Parking features: Driveway, Garage Faces Front, Concrete
- Garage spaces: 2
- Has uncovered spaces: Yes
Features
- Levels: Two
- Stories: 2
- Patio & porch: Deck, Patio
- Exterior features: Private Yard, Rain Gutters, Other
- Has private pool: Yes
- Pool features: Above Ground, Filtered, Outdoor Pool
- Fencing: Back Yard,Wood,Full,Fenced
Lot
- Size: 8,712 Square Feet
- Features: Cleared
Details
- Additional structures: Shed(s)
- Parcel number: 1059300500005800
Construction
Type & style
- Home type: SingleFamily
- Property subtype: Residential, Single Family Residence
Materials
- Brick
- Foundation: Slab
- Roof: Asphalt
Condition
- Updated/Remodeled
- New construction: No
- Year built: 1998
Utilities & green energy
- Sewer: Public Sewer
- Water: Public
- Utilities for property: Electricity Connected, Natural Gas Connected, Sewer Connected, Water Connected
Community & HOA
Community
- Security: Smoke Detector(s)
- Subdivision: Fox Creek
HOA
- Has HOA: No
Location
- Region: Olive Branch
Financial & listing details
- Price per square foot: $134/sqft
- Tax assessed value: $208,659
- Annual tax amount: $2,116
- Date on market: 9/27/2026
- Electric utility on property: Yes
Estimated market value
$326,200
$310,000 - $343,000
$2,182/mo
Price history
| Date | Event | Price |
|---|---|---|
| 9/30/2026 | Pending sale | $327,490$134/sqft |
Source: MLS United #4156791 Report a problem | ||
| 9/9/2026 | Price change | $327,490-0.8%$134/sqft |
Source: MLS United #4156791 Report a problem | ||
| 8/29/2026 | Price change | $329,990+0%$135/sqft |
Source: MLS United #4156791 Report a problem | ||
| 8/19/2026 | Listed for sale | $329,890$135/sqft |
Source: MLS United #4156791 Report a problem | ||
| 8/18/2026 | Pending sale | $329,890$135/sqft |
Source: MLS United #4156791 Report a problem | ||
| 8/11/2026 | Price change | $329,8900%$135/sqft |
Source: MLS United #4156791 Report a problem | ||
| 7/22/2026 | Listed for sale | $329,990$135/sqft |
Source: MLS United #4156791 Report a problem | ||
| 2/20/2026 | Sold | -- |
Source: Public Record Report a problem | ||
Public tax history
| Year | Property taxes | Tax assessment |
|---|---|---|
| 2025 | $2,116 +19.4% | $20,866 +37.4% |
| 2024 | $1,772 | $15,185 |
| 2023 | $1,772 | $15,185 |
| 2022 | $1,772 | $15,185 |
| 2021 | $1,772 +60% | $15,185 +7.9% |
| 2020 | $1,108 | $14,078 |
| 2019 | $1,108 | $14,078 |
| 2018 | $1,108 +1.3% | $14,078 +1.7% |
| 2017 | $1,093 | $13,838 |
| 2016 | $1,093 -21.5% | $13,838 -45% |
| 2015 | $1,393 +39.8% | $25,176 +95.5% |
| 2014 | $997 +2.4% | $12,880 |
| 2013 | $974 | $12,880 +1.8% |
| 2010 | -- | $12,649 |
| 2009 | -- | $12,649 |
| 2008 | -- | $12,649 |
Find assessor info on the county website
Monthly payment
Est. payment
Payment breakdown
Explore the cost of this home by adjusting the details. Changes won't be saved.Climate risks
Neighborhood: 38654
Nearby schools
Schools provided by the listing agent
- Elementary: Over Park
- Middle: Center Hill
- High: Center Hill
Source: MLS United. This data may not be complete. We recommend contacting the local school district to confirm school assignments for this home.
- $270,3003 bd-- ba1.3k sqft7192 Hunters Forest Dr, Olive Branch, MS 38654Off Market
- $259,0003 bd-- ba1.6k sqft7166 Hunters Forest Dr, Olive Branch, MS 38654Off Market
- $282,6004 bd3 ba1.9k sqft7183 Hunters Horn Dr, Olive Branch, MS 38654Off Market
- $254,6003 bd2 ba1.5k sqft12748 Fox Hunters Dr, Olive Branch, MS 38654Off Market

Similar homes
- $285,0003 bd2 ba1.5k sqft9240 Huron Dr, Olive Branch, MS 38654For Sale
 MLS ID #4161948, Deep Dhatt, Turn Key Realty Group LLC. MLS United
 - $319,0004 bd3 ba2.6k sqft8163 E Walnut Creek Rd, Cordova, TN 38018For Sale
 MLS ID #10231931, Jeanette H Lin, Pinnacle Realty. MAAR
 - $320,0004 bd3 ba2.2k sqft3951 Fun Valley Dr, Memphis, TN 38125For Sale
 MLS ID #10223950, Meredith S Vezina, Keller Williams. MAAR
 - $360,0003 bd2 ba2.5k sqft7182 Archer Ln, Olive Branch, MS 38654For Sale
 MLS ID #4138208, David Fraser, John Green & Company, Realtors. MLS United
 - $350,0004 bd3 ba2.2k sqft886 Winter Leaf Dr, Cordova, TN 38018For Sale
 MLS ID #3602091, Jennifer Carstensen. RealTracs MLS as distributed by MLS GRID
