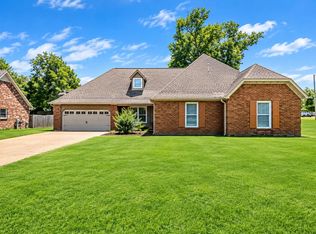
BEAUTIFUL 3-BEDROOM, 2-BATH HOME SITUATED ON A HUGE CORNER LOT IN A QUIET NEIGHBORHOOD! PROFESSIONALLY LANDSCAPED WITH BEAUTIFUL NEW FLOORING AND FRESH PAINT. ENJOY THE SPACIOUS BACKYARD FEATURING A COVERED GAZEBO, PRIVACY FENCE, DECORATIVE LIGHTING, AND A BEAUTIFUL WATER FOUNTAIN. THE OUTDOOR LIVING SPACE IS PERFECT FOR ENTERTAINING GUESTS OR RELAXING WITH FAMILY. CONVENIENTLY LOCATED NEAR GAS STATIONS, RESTAURANTS, AND EVERYDAY AMENITIES. DON'T MISS THIS WONDERFUL OPPORTUNITY TO OWN A BEAUTIFULLY UPDATED HOME WITH AN AMAZING BACKYARD!
Active
$285,000
9240 Huron Dr, Olive Branch, MS 38654
3beds
1,541sqft
Residential, Single Family Residence
Built in 1998
0.28 Acres Lot
$283,700 Zestimate®
$185/sqft
$15/mo HOA
What's special
- 2 days
- 116
- 26
Likely to sell faster than
Zillow last checked:
Listing updated:
Listed by:
Deep Dhatt 662-420-0088,
Turn Key Realty Group LLC 662-510-8155
Source: MLS United,MLS#: 4166466
Facts & features
Interior
Bedrooms & bathrooms
- Bedrooms: 3
- Bathrooms: 2
- Full bathrooms: 2
Heating
- Central
Cooling
- Central Air
Appliances
- Included: Dishwasher, Disposal, Electric Range, Microwave
- Laundry: Laundry Closet
Features
- Ceiling Fan(s), Double Vanity, Pantry, Walk-In Closet(s)
- Flooring: Vinyl, Carpet, Tile
- Windows: Blinds
- Has fireplace: Yes
- Fireplace features: Gas Log, Gas Starter
Interior area
- Total structure area: 1,541
- Total interior livable area: 1,541 sqft
Video & virtual tour
Property
Parking
- Total spaces: 2
- Parking features: Driveway, Garage Faces Front, Concrete
- Garage spaces: 2
- Has uncovered spaces: Yes
Features
- Levels: One
- Stories: 1
- Exterior features: Private Yard, Rain Gutters, Other
- Fencing: Back Yard,Wood,Full
Lot
- Size: 0.28 Acres
- Features: Corner Lot, Level
Details
- Parcel number: 1065221400023000
Construction
Type & style
- Home type: SingleFamily
- Property subtype: Residential, Single Family Residence
Materials
- Brick
- Foundation: Slab
- Roof: Architectural Shingles
Condition
- Updated/Remodeled
- New construction: No
- Year built: 1998
Utilities & green energy
- Sewer: Public Sewer
- Water: Public
- Utilities for property: Electricity Connected, Natural Gas Connected, Water Connected
Community & HOA
Community
- Security: Smoke Detector(s)
- Subdivision: Plantation Lakes
HOA
- Has HOA: Yes
- Services included: Other
- HOA fee: $180 annually
Location
- Region: Olive Branch
Financial & listing details
- Price per square foot: $185/sqft
- Tax assessed value: $161,290
- Annual tax amount: $1,868
- Date on market: 10/24/2026
- Electric utility on property: Yes
Estimated market value
$283,700
$270,000 - $298,000
$1,808/mo
Price history
| Date | Event | Price |
|---|---|---|
| 10/24/2026 | Listed for sale | $285,0000%$185/sqft |
Source: MLS United #4166466 Report a problem | ||
| 10/21/2026 | Listing removed | $285,100$185/sqft |
Source: MLS United #4161948 Report a problem | ||
| 10/13/2026 | Price change | $285,100+0%$185/sqft |
Source: MLS United #4161948 Report a problem | ||
| 10/6/2026 | Price change | $285,000-1.7%$185/sqft |
Source: MLS United #4161948 Report a problem | ||
| 9/10/2026 | Listed for sale | $289,999+0%$188/sqft |
Source: MLS United #4161948 Report a problem | ||
| 6/18/2026 | Sold | -- |
Source: Public Record Report a problem | ||
| 5/30/2025 | Sold | -- |
Source: MLS United #4110206 Report a problem | ||
| 4/20/2025 | Pending sale | $289,900$188/sqft |
Source: MLS United #4110206 Report a problem | ||
| 4/15/2025 | Listed for sale | $289,900+107.2%$188/sqft |
Source: MLS United #4110206 Report a problem | ||
| 3/24/2021 | Listing removed | -- |
Source: Owner Report a problem | ||
| 5/15/2018 | Listing removed | $139,900$91/sqft |
Source: Owner Report a problem | ||
| 2/14/2018 | Pending sale | $139,900$91/sqft |
Source: Owner Report a problem | ||
| 1/18/2018 | Price change | $139,900-3.5%$91/sqft |
Source: Owner Report a problem | ||
| 12/13/2017 | Price change | $144,900-3.4%$94/sqft |
Source: Owner Report a problem | ||
| 11/27/2017 | Listed for sale | $150,000$97/sqft |
Source: Owner Report a problem | ||
Public tax history
| Year | Property taxes | Tax assessment |
|---|---|---|
| 2025 | $1,868 +14.4% | $16,129 +34.8% |
| 2024 | $1,633 | $11,962 |
| 2023 | $1,633 | $11,962 |
| 2022 | $1,633 | $11,962 |
| 2021 | $1,633 +6.8% | $11,962 +6.8% |
| 2020 | $1,529 0% | $11,205 0% |
| 2019 | $1,530 | $11,209 |
| 2018 | $1,530 +1.9% | $11,209 +2.5% |
| 2017 | $1,501 | $10,940 |
| 2016 | $1,501 | $10,940 -43.6% |
| 2015 | $1,501 -4.1% | $19,380 +69.9% |
| 2014 | $1,565 +3% | $11,409 |
| 2013 | $1,520 | $11,409 |
| 2010 | -- | $11,409 |
| 2009 | -- | $11,409 |
| 2008 | -- | $11,409 |
Find assessor info on the county website
Monthly payment
Est. payment
Payment breakdown
Explore the cost of this home by adjusting the details. Changes won't be saved.Climate risks
Neighborhood: 38654
Nearby schools
Schools provided by the listing agent
- Elementary: Over Park
- Middle: Center Hill
- High: Center Hill
Source: MLS United. This data may not be complete. We recommend contacting the local school district to confirm school assignments for this home.
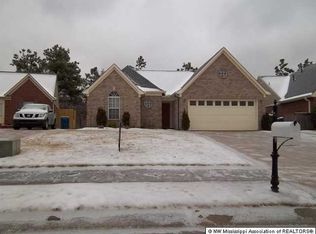

Similar homes
- $260,0003 bd2 ba1.5k sqft8590 Greenbrook Pkwy, Southaven, MS 38671For Sale
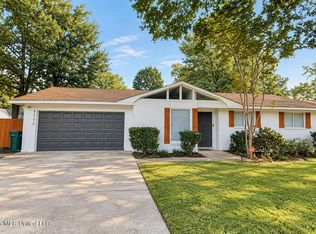 MLS ID #4166524, Patrice L Williams-Wooten, Keller Williams Realty. MLS United
 - $310,0003 bd2 ba1.8k sqft4118 Goodwick Dr, Memphis, TN 38125For Sale By Owner
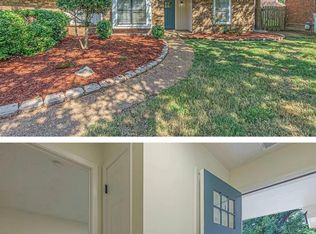
- $269,0004 bd3 ba2.1k sqft7779 Windy Willow Rd, Memphis, TN 38125For Sale
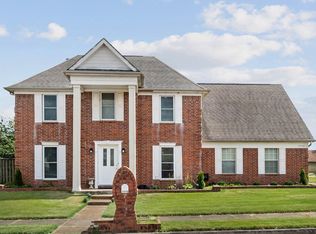
 MLS ID #3302514, Heather Ray. RealTracs MLS as distributed by MLS GRID
 - $289,0003 bd2 ba2.1k sqft3652 Wincross Dr, Memphis, TN 38119For Sale
 MLS ID #10230464, Jo Mathes, Pinnacle Realty. MAAR
 - $275,0003 bd2 ba1.5k sqft252 S Walnut Bend Rd, Cordova, TN 38018For SaleMLS ID #3622168, Garth Ward. RealTracs MLS as distributed by MLS GRID
