Nestled in a quiet cove, this adorable home welcomes you with a charming, inviting front porch. Step inside to a spacious living room featuring vaulted ceilings and beautiful wood laminate flooring. The adjoining kitchen offers crisp white cabinetry, a cozy breakfast area, and a convenient laundry closet. A desirable split-bedroom floor plan provides added privacy, with the primary suite tucked away on one side of the home and two additional bedrooms with a full bath on the other. The primary suite features a private full bath and walk-in closet. Outside, enjoy a large, fenced backyard with plenty of room to relax or play, plus a storage shed and open patio perfect for BBQs and outdoor entertaining. Cute, comfortable, and move-in ready—don’t wait to see this one!
For sale
$239,900
6619 Crested Oak Cv, Memphis, TN 38141
3beds
1,160sqft
Single Family Residence
Built in 1990
8,712 Square Feet Lot
$237,000 Zestimate®
$207/sqft
$-- HOA
What's special
Charming inviting front porchStorage shedDesirable split-bedroom floor planLarge fenced backyardAdjoining kitchenQuiet coveCozy breakfast area
- 60 days
- 103
- 13
Zillow last checked:
Listing updated:
Listed by:
Thula Thomas,
REMAX Experts 901-685-6000
Source: MAAR,MLS#: 10228782
Facts & features
Interior
Bedrooms & bathrooms
- Bedrooms: 3
- Bathrooms: 2
- Full bathrooms: 2
Primary bedroom
- Features: Walk-In Closet(s), Carpet
- Level: First
- Width: 0
Bedroom 2
- Features: Shared Bath, Carpet
- Level: First
Bedroom 3
- Features: Shared Bath, Carpet
- Level: First
Primary bathroom
- Features: Tile Floor, Full Bath
Dining room
- Width: 0
Kitchen
- Features: Eat-in Kitchen, Pantry
Living room
- Features: Separate Living Room
- Width: 0
Den
- Width: 0
Heating
- Central
Cooling
- Central Air, Ceiling Fan(s)
Appliances
- Included: Range/Oven, Disposal, Dishwasher, Microwave
- Laundry: Laundry Closet
Features
- All Bedrooms Down, Primary Down, Full Bath Down, Vaulted/Coff/Tray Ceiling, Walk-In Closet(s), Living Room, Kitchen, Primary Bedroom, 2nd Bedroom, 3rd Bedroom, 2 or More Baths, Square Feet Source: AutoFill (MAARdata) or Public Records (Cnty Assessor Site)
- Flooring: Wood Laminate Floors, Part Carpet, Tile
- Attic: Attic Access
- Number of fireplaces: 1
- Fireplace features: Living Room, Gas Log
Interior area
- Total interior livable area: 1,160 sqft
Property
Parking
- Parking features: Driveway/Pad
- Has uncovered spaces: Yes
Features
- Stories: 1
- Patio & porch: Porch, Patio
- Pool features: None
- Fencing: Wood
- Waterfront features: Cove
Lot
- Size: 8,712 Square Feet
- Dimensions: 33 x 97
- Features: Some Trees, Level
Details
- Additional structures: Storage
- Parcel number: D0255I A00020
Construction
Type & style
- Home type: SingleFamily
- Architectural style: Traditional
- Property subtype: Single Family Residence
Materials
- Brick Veneer, Wood/Composition
- Foundation: Slab
- Roof: Composition Shingles
Condition
- New construction: No
- Year built: 1990
Utilities & green energy
- Sewer: Public Sewer
- Water: Public
Community & HOA
Community
- Security: Wrought Iron Security Drs
- Subdivision: Oak Ridge Village Phase One First Addn
Location
- Region: Memphis
Financial & listing details
- Price per square foot: $207/sqft
- Tax assessed value: $177,500
- Annual tax amount: $1,194
- Price range: $239.9K - $239.9K
- Date on market: 8/20/2026
- Cumulative days on market: 61 days
- Listing terms: Conventional,FHA,VA Loan
Estimated market value
$237,000
$225,000 - $249,000
$1,529/mo
Price history
| Date | Event | Price |
|---|---|---|
| 8/20/2026 | Listed for sale | $239,900+242.7%$207/sqft |
Source:  MAAR #10228782 Report a problem MAAR #10228782 Report a problem | ||
| 10/6/1998 | Sold | $70,000$60/sqft |
Source: Public Record Report a problem | ||
Public tax history
| Year | Property taxes | Tax assessment |
|---|---|---|
| 2025 | $1,194 +13% | $44,375 +42.5% |
| 2024 | $1,056 | $31,150 |
| 2023 | $1,056 | $31,150 |
| 2022 | -- | $31,150 |
| 2021 | -- | $31,150 +41.6% |
| 2020 | $1,593 | $22,000 |
| 2019 | $1,593 +78.8% | $22,000 |
| 2018 | $891 -1.5% | $22,000 |
| 2017 | $904 +7.2% | $22,000 +14% |
| 2016 | $843 | $19,300 |
| 2014 | -- | $19,300 |
| 2013 | -- | $19,300 -14.5% |
| 2012 | -- | $22,575 |
| 2011 | -- | $22,575 |
| 2010 | -- | $22,575 |
| 2009 | -- | $22,575 +1.8% |
| 2008 | -- | $22,175 |
| 2007 | -- | $22,175 |
| 2006 | -- | $22,175 |
| 2005 | -- | $22,175 +15.9% |
| 2004 | -- | $19,125 |
| 2003 | -- | $19,125 |
| 2002 | -- | $19,125 |
| 2001 | -- | $19,125 +4.4% |
| 2000 | -- | $18,325 |
Find assessor info on the county website
Monthly payment
Est. payment
Payment breakdown
Explore the cost of this home by adjusting the details. Changes won't be saved.Climate risks
Neighborhood: 38141
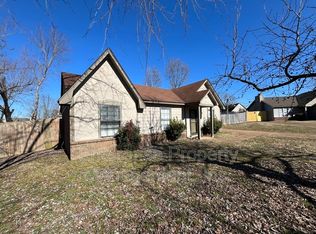
Similar homes
- $239,9003 bd2 ba1.5k sqft6652 Boylston Dr, Memphis, TN 38141For Sale
 MLS ID #10232672, Adrian Adair-Boyland, REMAX Experts. MAAR
 - $239,8503 bd2 ba1.4k sqft7306 English Cv, Memphis, TN 38125For Sale
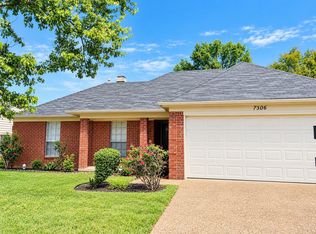 MLS ID #10230029, Michelle Hayes Thomas, Hayes Homes and Realty, Inc. MAAR
 - $285,1003 bd2 ba1.5k sqft9240 Huron Dr, Olive Branch, MS 38654For Sale
 MLS ID #4161948, Deep Dhatt, Turn Key Realty Group LLC. MLS United
 - $215,0003 bd2 ba1.3k sqft7788 Lipscomb Dr, Memphis, TN 38125For Sale
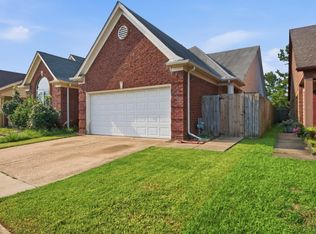 MLS ID #10228979, Ashley C Bobo, Keller Williams. MAAR
