Center Hill Schools!! The Bamboo plan in the newest Olive Branch subdivision, Center Hill Farm.! Beautiful carriage load home with an open floor plan! As you enter the front door you are welcomed by a large family room with cozy fireplace. Divided by a breakfast bar is the kitchen with a great view of the back yard and living area. The kitchen features granite countertops, stainless steel appliances, kitchen island and custom painted cabinets! Just off the living room is a nice size covered pack porch to enjoy the nice country setting of Long Branch! Back off of the living room you will find a hallway leading to all of the bedrooms on the first floor. The primary bathroom has double vanity sinks, walk in shower, jetted jacuzzi tub and two walk in closets! Outside of the primary bedroom you will find a guest bathroom and across the hall you will find 2 more bedrooms. Then head upstairs to find a large bonus/ 4th bedroom! The best part is behind the home is a large common area where nothing will be built! Come see it today!
Active
$333,900
13772 Molly Madeline Ln, Olive Branch, MS 38654
4beds
1,903sqft
:
Get pre-qualified$2,155/mo
Residential, Single Family Residence
Built in 2026
0.29 Acres Lot
$-- Zestimate®
$175/sqft
$38/mo HOA
What's special
Kitchen islandStainless steel appliancesCustom painted cabinets
- 9 days |
- 596 |
- 55 |
Likely to sell faster than
Zillow last checked:
Listing updated:
Listed by:
Amy M McBride 601-316-3504,
Sky Lake Realty LLC 662-469-4224,
Kimberly A Olivent 901-457-9117
Source: MLS United,MLS#: 4156822
Facts & features
Interior
Bedrooms & bathrooms
- Bedrooms: 4
- Bathrooms: 2
- Full bathrooms: 2
Primary bedroom
- Description: 14x16
- Level: First
Primary bedroom
- Description: 7x16
- Level: First
Bedroom
- Description: 10x11
- Level: First
Bedroom
- Description: 11x11
- Level: First
Bathroom
- Description: 8x5
- Level: First
Bonus room
- Description: 14x19
- Level: First
Kitchen
- Description: 7x11
- Level: First
Laundry
- Description: 5x7
- Level: First
Living room
- Description: 20x14
- Level: First
Heating
- Central, Fireplace(s), Natural Gas
Cooling
- Ceiling Fan(s), Central Air, Dual, Electric, Gas, Multi Units
Appliances
- Included: Dishwasher, Disposal, Free-Standing Electric Oven, Free-Standing Electric Range, Gas Water Heater, Microwave
- Laundry: Electric Dryer Hookup, Laundry Room, Lower Level, Washer Hookup
Features
- Breakfast Bar, Ceiling Fan(s), Double Vanity, Eat-in Kitchen, Granite Counters, Open Floorplan, Primary Downstairs, Walk-In Closet(s)
- Flooring: Vinyl, Carpet
- Doors: Dead Bolt Lock(s)
- Windows: Vinyl
- Has fireplace: Yes
- Fireplace features: Gas Log, Living Room
Interior area
- Total structure area: 1,903
- Total interior livable area: 1,903 sqft
Video & virtual tour
Property
Parking
- Total spaces: 2
- Parking features: Carriage Load, Attached, Concrete
- Attached garage spaces: 2
Features
- Levels: Two
- Stories: 2
- Patio & porch: Rear Porch
- Exterior features: Rain Gutters
- Has view: Yes
Lot
- Size: 0.29 Acres
- Features: Cleared, Landscaped, Level, Open Lot, Views
Details
- Parcel number: Unassigned
Construction
Type & style
- Home type: SingleFamily
- Architectural style: Traditional
- Property subtype: Residential, Single Family Residence
Materials
- Brick
- Foundation: Slab
- Roof: Architectural Shingles
Condition
- Under Construction
- New construction: Yes
- Year built: 2026
Utilities & green energy
- Sewer: Public Sewer
- Water: Public
- Utilities for property: Electricity Connected, Natural Gas Connected, Sewer Connected, Water Connected
Community & HOA
Community
- Features: Sidewalks, Street Lights
- Security: Carbon Monoxide Detector(s), Smoke Detector(s)
- Subdivision: Center Hill Farm
HOA
- Has HOA: Yes
- Services included: Maintenance Grounds, Management
- HOA fee: $450 annually
Location
- Region: Olive Branch
Financial & listing details
- Price per square foot: $175/sqft
- Date on market: 7/23/2026
- Electric utility on property: Yes
Estimated market value
Not available
Estimated sales range
Not available
Not available
Price history
| Date | Event | Price |
|---|---|---|
| 7/23/2026 | Listed for sale | $333,900$175/sqft |
Source: MLS United #4156822 Report a problem | ||
Public tax history
Tax history is unavailable.
Monthly payment
Est. payment
Payment breakdown
Explore the cost of this home by adjusting the details. Changes won't be saved.Climate risks
Neighborhood: 38654
Nearby schools
GreatSchools rating
- 7/10Center Hill Elementary SchoolGrades: PK-5Distance: 2.5 mi
- 8/10Center Hill MiddleGrades: 6-8Distance: 2.5 mi
- 8/10Center Hill High SchoolGrades: 9-12Distance: 2.2 mi
Schools provided by the listing agent
- Elementary: Center Hill
- Middle: Center Hill Middle
- High: Center Hill
Source: MLS United. This data may not be complete. We recommend contacting the local school district to confirm school assignments for this home.
- $--4 bd3 ba1.9k sqft13800 Wesley Banks Blvd, Olive Branch, MS 38654Sold

- $--4 bd3 ba1.9k sqft13820 Wesley Banks Blvd, Olive Branch, MS 38654Sold
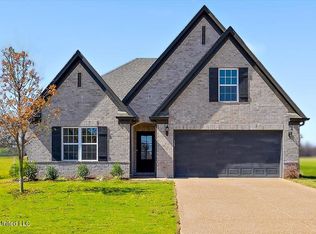
- $--4 bd2 ba2k sqft13783 Molly Madeline Ln, Olive Branch, MS 38654Sold
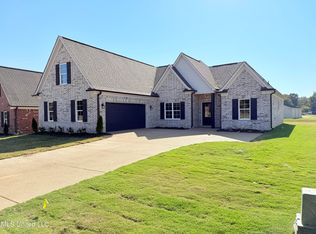
- $--4 bd2 ba1.8k sqft13830 Wesley Banks Blvd, Olive Branch, MS 38654Sold

- $--4 bd2 ba1.8k sqft13824 Molly Madeline Ln, Olive Branch, MS 38654Sold
- $--3 bd2 ba1.8k sqft13825 Molly Madeline Ln, Olive Branch, MS 38654Sold
- $--4 bd2 ba1.8k sqft13829 Wesley Banks Blvd, Olive Branch, MS 38654Sold
- $341,9004 bd3 ba1.9k sqft13758 Jack Thomas Blvd, Olive Branch, MS 38654New Construction
A local agent can set up tours, give advice and negotiate with sellers.
A local lender can help you make sure your offer is ready when you are.
Similar homes
- $329,9904 bd3 ba2.4k sqft7184 Hunters Forest Dr, Olive Branch, MS 38654For Sale
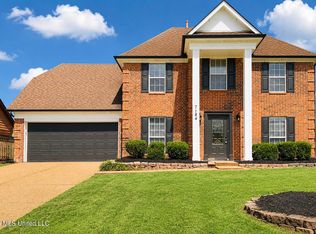 MLS ID #4156791, Deep Dhatt, Turn Key Realty Group LLC. MLS United
 - $324,0003 bd3 ba1.8k sqft7270 Lauren Ln, Olive Branch, MS 38654For Sale
 MLS ID #4152139, John Hurtado, Keller Williams. MLS United
 - $325,0004 bd2 ba2.3k sqft6703 Jessie Hoyt Dr, Olive Branch, MS 38654For Sale
 MLS ID #4141353, John Quinn, Re/Max Experts. MLS United
 - $335,0004 bd3 ba2.2k sqft3951 Fun Valley Dr, Memphis, TN 38125For Sale
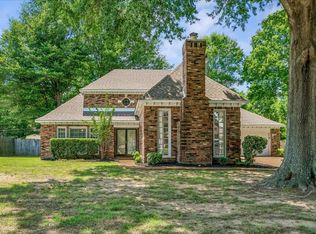 MLS ID #10223950, Meredith S Vezina, Keller Williams. MAAR
 - $357,9904 bd2 ba1.8k sqft8248 Bankhead Dr, Olive Branch, MS 38654New ConstructionMLS United
- $449,9005 bd3 ba2.8k sqft13377 Berkstone Loop, Olive Branch, MS 38654For SaleMLS ID #4129625, Tina Patel, Crye-Leike Of MS-SH. MLS United
- $357,9904 bd2 ba1.8k sqft8228 Bankhead Dr, Olive Branch, MS 38654New ConstructionDR Horton
- from $375,9904 bd2 ba2.1k sqftBENTON Plan, Villages at Southbranch, Olive Branch, MS 38654New ConstructionDR Horton
- $355,0004 bd3 ba2.3k sqft300 Mysen Dr, Cordova, TN 38018For SaleMLS ID #10212872, Violetta I Couture, Crye-Leike, Inc., REALTORS. MAAR
- $322,9903 bd2 ba1.6k sqft69 Spirit Dance Dr, Byhalia, MS 38611New ConstructionMLS United
- $322,9903 bd2 ba1.6k sqft54 Spirit Dance Dr, Byhalia, MS 38611New ConstructionMLS United
- $340,0004 bd3 ba2.4k sqft1255 Colonial Rd, Memphis, TN 38117For SaleMLS ID #10223187, Donnie K Morrow, eXp Realty, LLC. MAAR
- $370,9904 bd2 ba2.1k sqft8220 Bankhead Dr, Olive Branch, MS 38654New ConstructionDR Horton
- $411,9905 bd3 ba2.1k sqft8377 Bankhead Dr, Olive Branch, MS 38654New ConstructionDR Horton
- $344,9004 bd3 ba2.4k sqft8671 Beckenham Dr, Cordova, TN 38016For SaleMLS ID #10224834, Petra L Walker Jones, KAIZEN Realty, LLC. MAAR
- $437,9904 bd3 ba2.5k sqft8370 Bankhead Dr, Olive Branch, MS 38654New ConstructionMLS ID #4154299, Tona A Heard, D R Horton Inc (Memphis). MLS United
- $296,9904 bd2 ba1.7k sqft116 Pine St, Byhalia, MS 38611New ConstructionMLS United
- $318,9903 bd2 ba1.6k sqft44 Spirit Dance Dr, Byhalia, MS 38611New ConstructionMLS United
- $329,0004 bd3 ba2.7k sqft74 S Walnut Bend Rd, Cordova, TN 38018For SaleMLS ID #10221847, Bradford Long, Keystone Realty, LLC. MAAR
- $332,9003 bd2 ba1.8k sqft490 Bolivar Dr, Nesbit, MS 38651New ConstructionMLS ID #4154077, Dalton Graham, Sky Lake Realty LLC. MLS United
