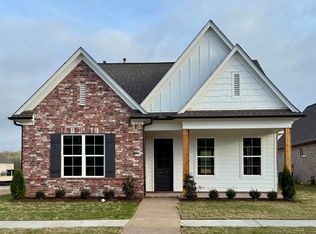
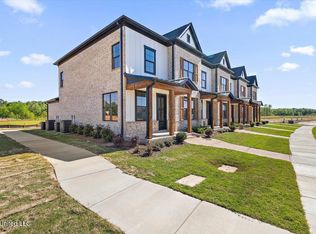
Seller will consider paying 3% in concessions towards the buyer's closing expenses with an acceptable offer. Welcome to more than just a home--welcome to a new way of life at Delta Landing, brought to you by Sky Lake Construction. The LeFlore Subdivision offers traditional homes with plenty of space for creating lasting memories. But this is more than a house; it's a vibrant community. Located just off McInvale, north of Highway 269 and across from the brand-new Hernando High School, this neighborhood will feature shops, restaurants, parks, and, above all, ultimate convenience. This charming home sits on a prime corner lot along the main boulevard, with an alley behind for easy parking and access to the garage. The Shaw Plan welcomes you with a covered front porch that leads into a cozy, spacious family room with 9-foot ceilings. You'll be greeted by an aray of natural light streaming through oversized windows, and a gas fireplace to make the space even more inviting. The open-concept design flows seamlessly into the dining area and kitchen, which has a large island perfect for entertaining. The covered back patio is conveniently accessible from the kitchen. With 1,813 square feet on a single level, this home feels expansive and thoughtfully designed. The primary bath offers two walk-in closets and a large soaking tub--ideal for unwinding after a long day. The standard features are exceptional, including recessed lighting throughout, wood flooring, tile-to-ceiling showers, granite or quartz countertops in all bathrooms, tile backsplashes, pendant lighting in the kitchen, wood shelving in all closets, and oversized windows that enhance the home's natural light. Come see this adorable home today--run, don't walk!
Active
$332,900
490 Bolivar Dr, Nesbit, MS 38651
3beds
1,813sqft
Residential, Single Family Residence
Built in 2026
6,969 Square Feet Lot
$332,700 Zestimate®
$184/sqft
$54/mo HOA
What's special
- 118 days
- 98
- 15
Zillow last checked:
Listing updated:
Listed by:
Dalton Graham 662-812-1165,
Sky Lake Realty LLC 662-469-4224,
Amy M McBride 601-316-3504
Source: MLS United,MLS#: 4154077
Facts & features
Interior
Bedrooms & bathrooms
- Bedrooms: 3
- Bathrooms: 2
- Full bathrooms: 2
Primary bedroom
- Description: 14x15
- Level: Main
Bedroom
- Description: 11x12
- Level: Main
Bedroom
- Description: 11x12
- Level: Main
Primary bathroom
- Description: 16x11
- Level: Main
Dining room
- Description: 18x10
- Level: Main
Family room
- Description: 15x22
- Level: Main
Kitchen
- Description: 18x9
- Level: Main
Utility room
- Description: 6x8
- Level: Main
Heating
- Natural Gas
Cooling
- Ceiling Fan(s), Central Air
Appliances
- Included: Dishwasher, Disposal, Free-Standing Electric Oven, Free-Standing Gas Oven, Microwave, Stainless Steel Appliance(s)
- Laundry: Electric Dryer Hookup, Laundry Room, Main Level
Features
- High Ceilings, Kitchen Island, Open Floorplan, Pantry, Recessed Lighting, Walk-In Closet(s), Soaking Tub, Double Vanity, Granite Counters
- Flooring: Carpet, Ceramic Tile, Hardwood, Simulated Wood
- Doors: Dead Bolt Lock(s)
- Windows: Insulated Windows, Vinyl
- Has fireplace: Yes
- Fireplace features: Great Room
Interior area
- Total structure area: 1,813
- Total interior livable area: 1,813 sqft
Property
Parking
- Total spaces: 2
- Parking features: Attached, Garage Door Opener, Garage Faces Rear, Concrete
- Attached garage spaces: 2
Features
- Levels: One
- Stories: 1
- Patio & porch: Front Porch
- Exterior features: Rain Gutters
- Fencing: None
Lot
- Size: 6,969 Square Feet
- Features: Cleared, Landscaped, Level, Rectangular Lot
Details
- Parcel number: Unassigned
Construction
Type & style
- Home type: SingleFamily
- Architectural style: Traditional
- Property subtype: Residential, Single Family Residence
Materials
- Board & Batten Siding, Brick
- Foundation: Slab
- Roof: Architectural Shingles
Condition
- Under Construction
- New construction: Yes
- Year built: 2026
Utilities & green energy
- Sewer: Public Sewer
- Water: Public
- Utilities for property: Electricity Connected, Natural Gas Connected, Sewer Connected, Water Connected
Community & HOA
Community
- Features: Restaurant, Sidewalks, Other
- Security: Carbon Monoxide Detector(s), Smoke Detector(s)
- Subdivision: Delta Landing
HOA
- Has HOA: Yes
- Services included: Maintenance Grounds, Management
- HOA fee: $650 annually
Location
- Region: Nesbit
Financial & listing details
- Price per square foot: $184/sqft
- Date on market: 6/26/2026
- Electric utility on property: Yes
Estimated market value
$332,700
$316,000 - $349,000
$2,278/mo
Price history
| Date | Event | Price |
|---|---|---|
| 6/26/2026 | Listed for sale | $332,900$184/sqft |
Source: MLS United #4154077 Report a problem | ||
Public tax history
Tax history is unavailable.
Monthly payment
Est. payment
Payment breakdown
Explore the cost of this home by adjusting the details. Changes won't be saved.Climate risks
Neighborhood: 38651
Nearby schools
Schools provided by the listing agent
- Elementary: Hernando Hills
- Middle: Hernando
- High: Hernando
Source: MLS United. This data may not be complete. We recommend contacting the local school district to confirm school assignments for this home.
Similar homes
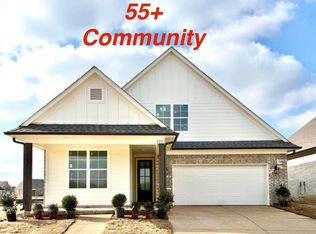
- $348,9003 bd2 ba1.9k sqft833 W Quitman Ct, Nesbit, MS 38651New Construction
 MLS ID #4161123, Dalton Graham, Sky Lake Realty LLC. MLS United
 - $365,9004 bd2 ba2k sqft895 Coahoma Ct, Nesbit, MS 38651New Construction
 MLS ID #4158380, Dalton Graham, Sky Lake Realty LLC. MLS United
 - $370,9004 bd3 ba2k sqft945 Coahoma Ct, Nesbit, MS 38651New Construction
 MLS ID #4161251, Dalton Graham, Sky Lake Realty LLC. MLS United
 - $314,9003 bd3 ba1.7k sqft691 Bolivar Dr, Nesbit, MS 38651New Construction
 MLS ID #4158199, Dalton Graham, Sky Lake Realty LLC. MLS United
