Seller will consider offering 3% concessions towards buyers closing expenses with an acceptable offer!! Welcome Home to the Isola Plan! Step into this stunning new design, inspired by Sky Lake Construction's most popular home—the beloved Mayhaw, now reimagined with even more space and style. As you enter, you'll be in awe of the expansive living room, soaring 12-foot ceilings and an abundance of natural light. This space is grand enough to accommodate two sectionals with room to spare, making it perfect for entertaining. The open-concept layout seamlessly connects to the kitchen, where a spacious island overlooks the cozy breakfast nook. Beyond the living area, a central hallway leads to three generously sized bedrooms and a spacious guest bath. The master suite is tucked away in its own private nook, offering a luxurious retreat. The master bath is truly a dream, featuring an oversized soaking tub surrounded by a walk-through shower—an indulgent escape you'll love coming home to. Every detail of this home is designed with grandeur in mind. Come see it for yourself! Our on-site mobile office is open seven days a week. We look forward to welcoming you home!
Active
$365,900
895 Coahoma Ct, Nesbit, MS 38651
4beds
2,043sqft
Residential, Single Family Residence
Built in 2026
8,276 Square Feet Lot
$365,700 Zestimate®
$179/sqft
$-- HOA
What's special
Luxurious retreatOpen-concept layoutCozy breakfast nookSpacious islandThree generously sized bedroomsSpacious guest bathWalk-through shower
- 57 days
- 133
- 15
Zillow last checked:
Listing updated:
Listed by:
Dalton Graham 662-812-1165,
Sky Lake Realty LLC 662-469-4224,
Amy M McBride 601-316-3504
Source: MLS United,MLS#: 4158380
Facts & features
Interior
Bedrooms & bathrooms
- Bedrooms: 4
- Bathrooms: 2
- Full bathrooms: 2
Bedroom
- Description: 10x11
- Level: First
Bedroom
- Description: 10x11
- Level: First
Bonus room
- Description: 14x17
- Level: Second
Dining room
- Description: 8x11
- Level: First
Family room
- Description: 22x17
- Level: First
Kitchen
- Description: 10x11
- Level: First
Laundry
- Description: 8x6
- Level: First
Other
- Description: Primary Closet 5x12
- Level: First
Utility room
- Description: 8x5
- Level: First
Heating
- Central, Natural Gas
Cooling
- Central Air, Dual, Electric, Gas
Appliances
- Included: Dishwasher, Disposal, Free-Standing Gas Oven, Free-Standing Gas Range, Gas Water Heater, Microwave, Stainless Steel Appliance(s), Water Heater
- Laundry: Electric Dryer Hookup, Laundry Room, Washer Hookup
Features
- Ceiling Fan(s), Double Vanity, Eat-in Kitchen, High Ceilings, High Speed Internet, Kitchen Island, Open Floorplan, Pantry, Primary Downstairs, Recessed Lighting, Soaking Tub, Walk-In Closet(s)
- Flooring: Carpet, Ceramic Tile, Combination, Hardwood
- Doors: Dead Bolt Lock(s), Insulated
- Windows: Screens, Vinyl
- Has fireplace: Yes
- Fireplace features: Gas Log, Living Room
Interior area
- Total structure area: 2,043
- Total interior livable area: 2,043 sqft
Video & virtual tour
Property
Parking
- Total spaces: 2
- Parking features: Carriage Load, Garage Door Opener, Concrete
- Garage spaces: 2
Features
- Levels: One and One Half
- Stories: 1
- Patio & porch: Rear Porch
- Exterior features: Rain Gutters
Lot
- Size: 8,276 Square Feet
- Features: Cleared, Landscaped, Level, Open Lot
Details
- Parcel number: Unassigned
Construction
Type & style
- Home type: SingleFamily
- Architectural style: Traditional
- Property subtype: Residential, Single Family Residence
Materials
- Brick
- Foundation: Slab
- Roof: Architectural Shingles
Condition
- Under Construction
- New construction: Yes
- Year built: 2026
Utilities & green energy
- Sewer: Public Sewer
- Water: Public
- Utilities for property: Electricity Connected, Natural Gas Connected, Sewer Connected, Water Connected, Underground Utilities, Natural Gas in Kitchen
Community & HOA
Community
- Features: Curbs, Hiking/Walking Trails, Near Entertainment, Sidewalks, Street Lights
- Security: Carbon Monoxide Detector(s), Smoke Detector(s)
- Subdivision: Delta Landing
HOA
- Has HOA: No
Location
- Region: Nesbit
Financial & listing details
- Price per square foot: $179/sqft
- Date on market: 8/6/2026
- Electric utility on property: Yes
Estimated market value
$365,700
$347,000 - $384,000
$2,468/mo
Price history
| Date | Event | Price |
|---|---|---|
| 8/6/2026 | Listed for sale | $365,900$179/sqft |
Source: MLS United #4158380 Report a problem | ||
Public tax history
Tax history is unavailable.
Monthly payment
Est. payment
Payment breakdown
Explore the cost of this home by adjusting the details. Changes won't be saved.Climate risks
Neighborhood: 38651
Nearby schools
Schools provided by the listing agent
- Elementary: Hernando
- Middle: Hernando
- High: Hernando
Source: MLS United. This data may not be complete. We recommend contacting the local school district to confirm school assignments for this home.


Similar homes
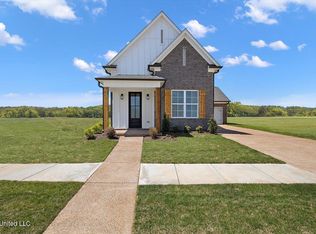
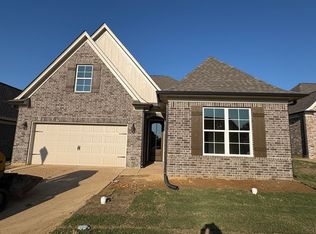
- $370,9004 bd3 ba2k sqft945 Coahoma Ct, Nesbit, MS 38651New Construction
 MLS ID #4161251, Dalton Graham, Sky Lake Realty LLC. MLS United
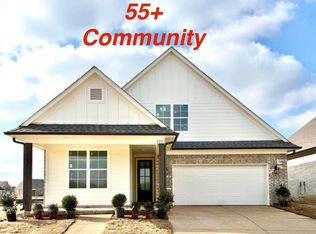
 - $348,9003 bd2 ba1.9k sqft833 W Quitman Ct, Nesbit, MS 38651New Construction
 MLS ID #4161123, Dalton Graham, Sky Lake Realty LLC. MLS United
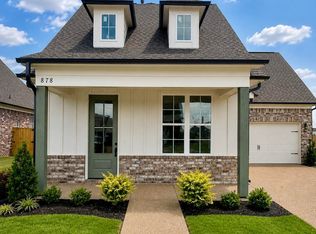
 - $392,9004 bd3 ba2.1k sqft878 Coahoma Ct, Nesbit, MS 38651New Construction
 MLS ID #4143956, Dalton Graham, Sky Lake Realty LLC. MLS United
 - $355,9003 bd2 ba2k sqft838 W Quitman Ct, Nesbit, MS 38651New Construction
 MLS ID #4133169, Dalton Graham, Sky Lake Realty LLC. MLS United
