Seller will consider offering 3% concessions towards buyers closing expenses with an acceptable offer!!
Welcome home to Delta Landing - Hernando's next premier entertainment district!
Conveniently located across from the brand-new Hernando High School, this vibrant mixed-use community will feature traditional homes, a 55+ community, townhomes, commercial space, lofts, retail bays, and more!
Introducing The Carrolton - a beautifully designed 4-bedroom, 2.5-bathroom home with thoughtful details throughout. As you step inside, you're greeted by an open-concept living area, featuring a wood tread staircase, cozy fireplace, and a stylish kitchen.
The chef's kitchen is both functional and elegant, featuring:
Quartz countertops, Custom soft-close cabinetry, Stainless steel appliances, Choice of gas or electric stove, Beautiful tile backsplash and Breakfast bar for additional seating
Just beyond the kitchen, a hallway leads to the half bath, laundry room, and private primary suite. The primary bathroom is a true showstopper, featuring a massive walk-through shower with floor-to-ceiling tile and a luxurious soaking tub.
Upstairs, you'll find three additional bedrooms and a full bathroom, offering plenty of space for family and guests.
Don't miss your chance to make The Carrolton your new home--schedule a tour today!
Closed
Price Unknown
902 Coahoma Ct, Nesbit, MS 38651
4beds
2,071sqft
Residential, Single Family Residence
Built in 2026
7,840 Square Feet Lot
$370,800 Zestimate®
$--/sqft
$2,493 Estimated rent
Home value
$370,800
$334,000 - $415,000
$2,493/mo
Zestimate® history
Owner options
List your home for rent
$2,493/mo
Rent Zestimate®
Find your next renter with Zillow Rental Manager. Plus, with online applications, you can quickly screen prospective tenants – for free.
$2,493/mo
Rent Zestimate®
Refinance and save
$650/mo
Est. payment
Refinancing to a lower rate could help reduce your monthly payments and save thousands over the life of the loan.
$650/mo
Est. payment
Explore your selling options
Work with a Zillow partner agent
Leverage their expertise and Zillow's premium Showcase listings to get your home seen by more buyers.
Get startedList with your own agent
Get your home in front of millions of buyers by listing it on Zillow.
Learn how to do itSell it yourself
Take full control of how buyers see your home on Zillow by listing For Sale by Owner (FSBO).
List your homeWhat's special
Zillow last checked:
Listing updated:
Listed by:
Amy M McBride 601-316-3504,
Sky Lake Realty LLC,
Dalton Graham 662-812-1165
Bought with:
Non MLS Member
Source: MLS United,MLS#: 4140763
Facts & features
Interior
Bedrooms & bathrooms
- Bedrooms: 4
- Bathrooms: 3
- Full bathrooms: 2
- 1/2 bathrooms: 1
Primary bedroom
- Description: 13x16
- Level: First
Bedroom
- Description: 11x11
- Level: Second
Bedroom
- Description: 12x12
- Level: Second
Bedroom
- Description: 16x11
- Level: Second
Dining room
- Description: 10x11
- Level: First
Family room
- Description: 16x18
- Level: First
Kitchen
- Description: 10x11
- Level: First
Utility room
- Description: 7x8
- Level: First
Heating
- Central, Natural Gas
Cooling
- Central Air, Electric, Gas, Multi Units
Appliances
- Included: Dishwasher, Disposal, Free-Standing Gas Oven, Free-Standing Gas Range, Gas Water Heater, Microwave, Stainless Steel Appliance(s)
- Laundry: Electric Dryer Hookup, Laundry Room, Main Level, Washer Hookup
Features
- Breakfast Bar, Ceiling Fan(s), Double Vanity, Eat-in Kitchen, High Ceilings, Pantry, Primary Downstairs, Recessed Lighting, Soaking Tub, Stone Counters, Walk-In Closet(s)
- Flooring: Carpet, Combination, Hardwood, Tile
- Doors: Dead Bolt Lock(s), Insulated
- Windows: Insulated Windows, Screens, Shutters, Vinyl
- Has fireplace: Yes
- Fireplace features: Gas Log, Living Room
Interior area
- Total structure area: 2,071
- Total interior livable area: 2,071 sqft
Property
Parking
- Total spaces: 2
- Parking features: Attached, Garage Door Opener, Garage Faces Front, Inside Entrance, Concrete
- Attached garage spaces: 2
Features
- Levels: Two
- Stories: 2
- Patio & porch: Patio, Rear Porch
- Exterior features: Rain Gutters
- Fencing: None
Lot
- Size: 7,840 Square Feet
- Features: Landscaped, Level
Details
- Parcel number: Unassigned
Construction
Type & style
- Home type: SingleFamily
- Architectural style: Traditional
- Property subtype: Residential, Single Family Residence
Materials
- Brick, Siding
- Foundation: Slab
- Roof: Architectural Shingles
Condition
- Under Construction
- New construction: Yes
- Year built: 2026
Utilities & green energy
- Sewer: Public Sewer
- Water: Public
- Utilities for property: Electricity Connected, Natural Gas Connected, Sewer Connected, Water Connected, Underground Utilities, Natural Gas in Kitchen
Community & HOA
Community
- Features: Curbs, Near Entertainment, Sidewalks, Other
- Security: Carbon Monoxide Detector(s), Smoke Detector(s)
- Subdivision: Delta Landing
HOA
- Has HOA: Yes
- Services included: Maintenance Grounds
- HOA fee: $650 annually
Location
- Region: Nesbit
Financial & listing details
- Date on market: 2/28/2026
- Electric utility on property: Yes
Price history
| Date | Event | Price |
|---|---|---|
| 7/23/2026 | Sold | -- |
Source: MLS United #4140763 Report a problem | ||
| 7/4/2026 | Pending sale | $370,900$179/sqft |
Source: MLS United #4140763 Report a problem | ||
| 2/28/2026 | Listed for sale | $370,900$179/sqft |
Source: MLS United #4140763 Report a problem | ||
Public tax history
Tax history is unavailable.
Neighborhood: 38651
Nearby homes
- $--3 bd2 ba2.1k sqft890 Coahoma Ct, Nesbit, MS 38651Sold

- $--3 bd2 ba2k sqft916 Coahoma Ct, Nesbit, MS 38651Sold
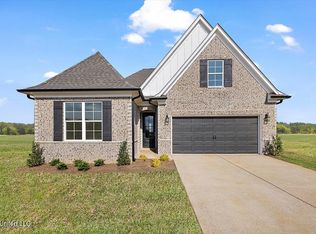
- $335,3004 bd-- ba1.7k sqft916 Coahoma Ct, Hernando, MS 38632Off Market
- $340,5004 bd-- ba1.8k sqft928 Coahoma Ct, Hernando, MS 38632Off Market
- $382,9004 bd3 ba2.1k sqft878 Coahoma Ct, Nesbit, MS 38651New Construction
- $360,9004 bd2 ba2k sqft907 Coahoma Ct, Nesbit, MS 38651New Construction
- $365,9004 bd2 ba2k sqft895 Coahoma Ct, Nesbit, MS 38651New Construction
- $354,2004 bd3 ba2k sqft919 Coahoma Ct, Nesbit, MS 38651Off Market
Nearby schools
GreatSchools rating
- 9/10Hernando Hills Elementary SchoolGrades: 2-3Distance: 1.5 mi
- 9/10Hernando Middle SchoolGrades: 6-8Distance: 2.8 mi
- 9/10Hernando High SchoolGrades: 9-12Distance: 3 mi
Schools provided by the listing agent
- Elementary: Hernando Hills
- Middle: Hernando
- High: Hernando
Source: MLS United. This data may not be complete. We recommend contacting the local school district to confirm school assignments for this home.
Sell for more on Zillow
Get a Zillow Showcase℠ listing at no additional cost and you could sell for .
$370,800
2% more
+$7,416
With Zillow Showcase(estimated)
$378,216
Sell for more on Zillow
Get a Zillow Showcase℠ listing at no additional cost and you could sell for .
$370,800
2% more
+$7,416
With Zillow Showcase(estimated)
$378,216
- Mississippi
- DeSoto County
- Nesbit
- 38651
- 902 Coahoma Ct
