Seller will consider offering 3% concessions towards buyers closing expenses with an acceptable offer!!
Welcome home to Delta Landing - Hernando's next premier entertainment district!
Conveniently located across from the brand-new Hernando High School, this vibrant mixed-use community will feature traditional homes, a 55+ community, townhomes, commercial space, lofts, retail bays, and more!
Introducing The Clarksdale - a beautifully designed 4-bedroom, 2.5-bathroom home with thoughtful details throughout. As you step inside, you're greeted by an open-concept living area, featuring a wood tread staircase with balcony, cozy fireplace, and a stylish kitchen.
The chef's kitchen is both functional and elegant, featuring:
Quartz countertops, Custom soft-close cabinetry, Stainless steel appliances, Choice of gas or electric stove, beautiful tile backsplash and breakfast bar for additional seating
Just beyond the kitchen, a hallway leads to the half bath, laundry room, and private primary suite. The primary bathroom is a true showstopper, featuring a massive walk-through shower with floor-to-ceiling tile and a luxurious soaking tub.
Upstairs, you'll find three additional bedrooms and a full bathroom, offering plenty of space for family and guests.
Don't miss your chance to make The Clarksdale your new home--schedule a tour today!
Active
Price cut: $10K (10/5)
$382,900
878 Coahoma Ct, Nesbit, MS 38651
4beds
2,195sqft
Residential, Single Family Residence
Built in 2026
7,840 Square Feet Lot
$382,700 Zestimate®
$174/sqft
$54/mo HOA
What's special
Private primary suiteCozy fireplaceCustom soft-close cabinetryStainless steel appliancesBeautiful tile backsplashLuxurious soaking tubHalf bath
- 210 days
- 123
- 10
Zillow last checked:
Listing updated:
Listed by:
Dalton Graham 662-812-1165,
Sky Lake Realty LLC 662-469-4224,
Amy M McBride 601-316-3504
Source: MLS United,MLS#: 4143956
Facts & features
Interior
Bedrooms & bathrooms
- Bedrooms: 4
- Bathrooms: 3
- Full bathrooms: 2
- 1/2 bathrooms: 1
Primary bedroom
- Description: 14x16
- Level: First
Bedroom
- Description: 12x10
- Level: Second
Bedroom
- Description: 12x10
- Level: Second
Bedroom
- Description: 14x20
- Level: Second
Dining room
- Description: 10x11
- Level: First
Family room
- Description: 15x18
- Level: First
Kitchen
- Description: 9x13
- Level: First
Utility room
- Description: 5x6
- Level: First
Heating
- Central, Natural Gas
Cooling
- Central Air, Electric, Gas, Multi Units
Appliances
- Included: Dishwasher, Disposal, Free-Standing Gas Oven, Free-Standing Gas Range, Gas Water Heater, Microwave, Stainless Steel Appliance(s)
- Laundry: Electric Dryer Hookup, Laundry Room, Main Level, Washer Hookup
Features
- Breakfast Bar, Ceiling Fan(s), Double Vanity, Eat-in Kitchen, High Ceilings, Pantry, Primary Downstairs, Recessed Lighting, Soaking Tub, Stone Counters, Walk-In Closet(s)
- Flooring: Carpet, Combination, Hardwood, Tile
- Doors: Dead Bolt Lock(s), Insulated
- Windows: Insulated Windows, Screens, Shutters, Vinyl
- Has fireplace: Yes
- Fireplace features: Gas Log, Living Room
Interior area
- Total structure area: 2,195
- Total interior livable area: 2,195 sqft
Video & virtual tour
Property
Parking
- Total spaces: 2
- Parking features: Attached, Garage Door Opener, Garage Faces Front, Inside Entrance, Concrete
- Attached garage spaces: 2
Features
- Levels: Two
- Stories: 2
- Patio & porch: Patio, Rear Porch
- Exterior features: Rain Gutters
- Fencing: None
Lot
- Size: 7,840 Square Feet
- Features: Landscaped, Level
Details
- Parcel number: Unassigned
Construction
Type & style
- Home type: SingleFamily
- Architectural style: Traditional
- Property subtype: Residential, Single Family Residence
Materials
- Brick, Siding
- Foundation: Slab
- Roof: Architectural Shingles
Condition
- Move In Ready
- New construction: Yes
- Year built: 2026
Utilities & green energy
- Sewer: Public Sewer
- Water: Public
- Utilities for property: Electricity Connected, Natural Gas Connected, Sewer Connected, Water Connected, Underground Utilities, Natural Gas in Kitchen
Community & HOA
Community
- Features: Curbs, Near Entertainment, Sidewalks, Other
- Security: Carbon Monoxide Detector(s), Smoke Detector(s)
- Subdivision: Delta Landing
HOA
- Has HOA: Yes
- Services included: Maintenance Grounds
- HOA fee: $650 annually
Location
- Region: Nesbit
Financial & listing details
- Price per square foot: $174/sqft
- Date on market: 8/24/2026
- Electric utility on property: Yes
Estimated market value
$382,700
$364,000 - $402,000
$2,539/mo
Price history
| Date | Event | Price |
|---|---|---|
| 10/5/2026 | Price change | $382,900-2.5%$174/sqft |
Source: MLS United #4143956 Report a problem | ||
| 8/24/2026 | Listed for sale | $392,900$179/sqft |
Source: MLS United #4143956 Report a problem | ||
| 7/25/2026 | Pending sale | $392,900$179/sqft |
Source: MLS United #4143956 Report a problem | ||
| 3/27/2026 | Listed for sale | $392,900$179/sqft |
Source: MLS United #4143956 Report a problem | ||
Public tax history
Tax history is unavailable.
Monthly payment
Est. payment
Payment breakdown
Explore the cost of this home by adjusting the details. Changes won't be saved.Climate risks
Neighborhood: 38651
Nearby schools
Schools provided by the listing agent
- Elementary: Hernando Hills
- Middle: Hernando
- High: Hernando
Source: MLS United. This data may not be complete. We recommend contacting the local school district to confirm school assignments for this home.
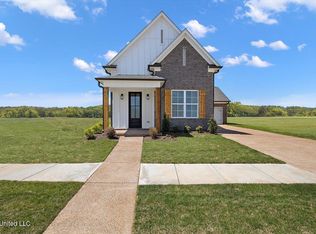

Similar homes
- $370,9004 bd3 ba2k sqft945 Coahoma Ct, Nesbit, MS 38651New Construction
 MLS ID #4161251, Dalton Graham, Sky Lake Realty LLC. MLS United
 - $365,9004 bd2 ba2k sqft895 Coahoma Ct, Nesbit, MS 38651New Construction
 MLS ID #4158380, Dalton Graham, Sky Lake Realty LLC. MLS United
 - $348,9003 bd2 ba1.9k sqft833 W Quitman Ct, Nesbit, MS 38651New Construction
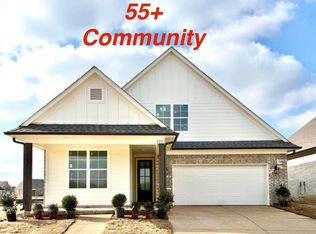 MLS ID #4161123, Dalton Graham, Sky Lake Realty LLC. MLS United
 - $365,0004 bd2 ba2.2k sqft1932 Ava Dr, Nesbit, MS 38651For Sale
 MLS ID #4158392, Erika Grantham G Grantham, Crye-Leike Of MS-OB. MLS United
