Welcome home to Snowden Grove, Southaven's best-kept secret. Located just minutes from shopping, dining, entertainment, and everyday conveniences, this hidden gem offers a peaceful setting surrounded by mature trees and natural beauty. Introducing The Clarksdale—a beautifully designed 4-bedroom, 2.5-bath home featuring thoughtful details and modern finishes throughout. Step inside to an inviting open-concept floor plan showcasing a stunning wood-tread staircase with balcony overlook, a cozy fireplace, and abundant natural light. The chef's kitchen is both elegant and functional, featuring: Quartz countertops Custom soft-close cabinetry Stainless steel appliances Choice of gas or electric range Designer tile backsplash Breakfast bar with additional seating Just beyond the kitchen, you'll find a convenient half bath, laundry room, and a private primary suite tucked away for maximum comfort and privacy. The luxurious primary bath is a true showstopper, complete with a massive walk-through shower featuring floor-to-ceiling tile, a relaxing soaking tub, dual vanities, and ample storage. Upstairs, three spacious bedrooms and a full bathroom provide plenty of room for family, guests, a home office, or hobbies. With its ideal location, quality craftsmanship, and thoughtful design, The Clarksdale offers the perfect blend of comfort and convenience. Schedule your private tour today and discover why so many homeowners are choosing Snowden Grove!
Active
Price cut: $1K (8/1)
$417,900
5577 Shiloh Ln, Southaven, MS 38672
4beds
2,200sqft
Residential, Single Family Residence
Built in 2026
0.45 Acres Lot
$-- Zestimate®
$190/sqft
$75/mo HOA
What's special
- 135 days
- 92
- 7
Zillow last checked:
Listing updated:
Listed by:
Amy M McBride 601-316-3504,
Sky Lake Realty LLC 662-469-4224,
Dalton Graham 662-812-1165
Source: MLS United,MLS#: 4151583
Facts & features
Interior
Bedrooms & bathrooms
- Bedrooms: 4
- Bathrooms: 3
- Full bathrooms: 2
- 1/2 bathrooms: 1
Primary bedroom
- Description: 14x16
- Level: First
Bedroom
- Description: 12x10
- Level: Second
Bedroom
- Description: 12x10
- Level: Second
Bedroom
- Description: 14x20
- Level: Second
Dining room
- Description: 10x11
- Level: First
Family room
- Description: 15x18
- Level: First
Kitchen
- Description: 9x13
- Level: First
Utility room
- Description: 5x6
- Level: First
Heating
- Central, Natural Gas
Cooling
- Central Air, Electric, Gas, Multi Units
Appliances
- Included: Dishwasher, Disposal, Free-Standing Gas Oven, Free-Standing Gas Range, Gas Water Heater, Microwave, Self Cleaning Oven, Stainless Steel Appliance(s)
- Laundry: Electric Dryer Hookup, Laundry Room, Main Level, Washer Hookup
Features
- Breakfast Bar, Ceiling Fan(s), Double Vanity, Eat-in Kitchen, High Ceilings, Pantry, Primary Downstairs, Recessed Lighting, Soaking Tub, Walk-In Closet(s)
- Flooring: Carpet, Combination, Hardwood, Tile
- Doors: Dead Bolt Lock(s), Insulated
- Windows: Insulated Windows, Screens, Shutters, Vinyl
- Has fireplace: Yes
- Fireplace features: Gas Log, Living Room
Interior area
- Total structure area: 2,200
- Total interior livable area: 2,200 sqft
Video & virtual tour
Property
Parking
- Total spaces: 2
- Parking features: Attached, Garage Door Opener, Garage Faces Front, Inside Entrance, Concrete
- Attached garage spaces: 2
Features
- Levels: Two
- Stories: 2
- Patio & porch: Patio, Rear Porch
- Exterior features: Rain Gutters
- Fencing: None
Lot
- Size: 0.45 Acres
- Dimensions: 93 x 204. And 93 x 222
- Features: Landscaped, Level, Many Trees
Details
- Parcel number: Unassigned
Construction
Type & style
- Home type: SingleFamily
- Architectural style: Traditional
- Property subtype: Residential, Single Family Residence
Materials
- Brick, Siding
- Foundation: Slab
- Roof: Architectural Shingles
Condition
- Move In Ready
- New construction: Yes
- Year built: 2026
Utilities & green energy
- Sewer: Public Sewer
- Water: Public
- Utilities for property: Electricity Connected, Natural Gas Connected, Sewer Connected, Water Connected, Underground Utilities, Natural Gas in Kitchen
Community & HOA
Community
- Features: Curbs, Hiking/Walking Trails, Near Entertainment, Sidewalks, Other
- Security: Carbon Monoxide Detector(s), Smoke Detector(s)
- Subdivision: Snowden Grove
HOA
- Has HOA: Yes
- Services included: Maintenance Grounds
- HOA fee: $450 semi-annually
Location
- Region: Southaven
Financial & listing details
- Price per square foot: $190/sqft
- Date on market: 6/4/2026
- Electric utility on property: Yes
Estimated market value
Not available
Estimated sales range
Not available
Not available
Price history
| Date | Event | Price |
|---|---|---|
| 8/1/2026 | Price change | $417,900-0.2%$190/sqft |
Source: MLS United #4151583 Report a problem | ||
| 6/4/2026 | Listed for sale | $418,900$190/sqft |
Source: MLS United #4151583 Report a problem | ||
Public tax history
Tax history is unavailable.
Monthly payment
Est. payment
Payment breakdown
Explore the cost of this home by adjusting the details. Changes won't be saved.Climate risks
Neighborhood: 38672
Nearby schools
Schools provided by the listing agent
- Elementary: Desoto Central
- Middle: Desoto Central
- High: Desoto Central
Source: MLS United. This data may not be complete. We recommend contacting the local school district to confirm school assignments for this home.

Similar homes
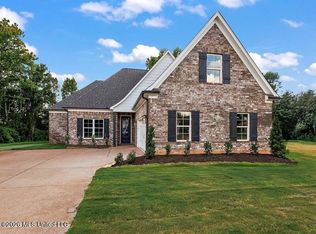
- $418,9003 bd2 ba2.2k sqft5559 Shiloh Ln, Southaven, MS 38672New Construction
 MLS ID #4151647, Kimberly A Olivent, Sky Lake Realty LLC. MLS United
 - $453,9005 bd3 ba2.4k sqft5312 Shiloh Ln, Southaven, MS 38672For Sale
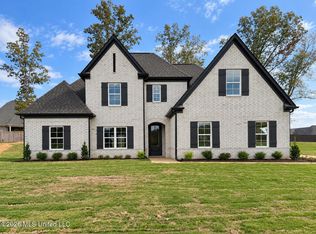 MLS ID #4158232, Dalton Graham, Sky Lake Realty LLC. MLS United
 - $399,0004 bd3 ba2.3k sqft3777 Marcia Louise Dr, Southaven, MS 38672For Sale
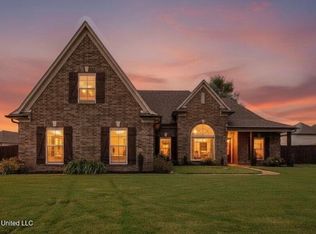 MLS ID #4157420, Roderick D Ward, Trelora Realty, Inc. MLS United
 - $494,0005 bd3 ba3.2k sqft2007 College Rd, Southaven, MS 38672For Sale
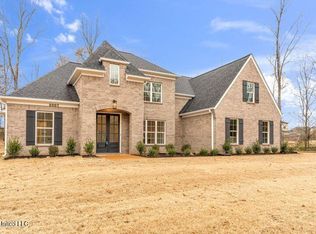 MLS ID #4116833, Jennie Holliday, Coldwell Banker Collins-Maury Southaven. MLS United
