Welcome to this hidden gem of a location right in the heart of Southaven. This is the Vicksburg Floor Plan, situated on .70 of an acre lot. We invite you to come see this GATED and secluded portion of Snowden Grove. This newest section of Snowden Grove is surrounded by mature trees. The trees serve as shade to the neighborhood walking trail. This lovely home has an array of high-end features, including hardwood flooring in the main living areas and all the downstairs bedrooms, custom cabinetry, a stylish tiled backsplash, elegant Quartz countertops, a single basin kitchen sink, and stainless steel appliances. Choose between a gas or electric stove top to suit your culinary preferences. As you enter through the grand 9-foot front door, you are welcomed into a spacious living area. The kitchen is designed for both functionality and style, featuring a Quartz breakfast bar that overlooks the living room plus a large walk in Pantry. This thoughtfully designed floor plan includes a hall off the living room that leads to the primary suite, while another hall provides access to an additional bedroom and a full bathroom. On the front of the home you will find another bedroom and the 3rd full bathroom in the house. The primary bath offers a luxurious experience with a walk-through shower, a relaxing soaker tub, a double vanity, and a generous walk-in closet. The guest bathrooms feature a tub/shower combination adorned with a striking tiled wall that extends to the ceiling. Ascend the stairs to discover a spacious 19x15 bonus room, complete with a closet, which can serve as a fourth bedroom or an ideal recreational space. Additionally, a walk-in attic provides ample storage solutions. Step outside to enjoy serene views from the expansive covered patio, an ideal space for relaxation and entertaining. Don't miss this opportunity to secure this stunning home in this stunning neighborhood --schedule your visit today!
Pending
$419,900
5636 Shiloh Ln, Southaven, MS 38672
4beds
2,241sqft
Residential, Single Family Residence
Built in 2026
0.69 Acres Lot
$419,400 Zestimate®
$187/sqft
$75/mo HOA
What's special
- 155 days
- 5
- 0
Zillow last checked:
Listing updated:
Listed by:
Amy M McBride 601-316-3504,
Sky Lake Realty LLC 662-469-4224,
Kimberly A Olivent 901-457-9117
Source: MLS United,MLS#: 4149116
Facts & features
Interior
Bedrooms & bathrooms
- Bedrooms: 4
- Bathrooms: 3
- Full bathrooms: 3
Primary bedroom
- Description: 14x18
- Level: First
Bedroom
- Description: 14x11
- Level: First
Bedroom
- Description: 12x11
- Level: First
Primary bathroom
- Level: First
Bathroom
- Level: First
Bathroom
- Level: First
Bonus room
- Description: 19x16
- Level: Second
Kitchen
- Description: 15x13
- Level: First
Laundry
- Level: First
Living room
- Description: 19x17
- Level: First
Other
- Description: Primary Closet 12x8
- Level: First
Other
- Description: Foyer 6x6
- Level: First
Heating
- Central, Fireplace(s), Natural Gas
Cooling
- Ceiling Fan(s), Central Air, Dual, Electric, Gas, Multi Units
Appliances
- Included: Dishwasher, Disposal, Free-Standing Electric Oven, Free-Standing Gas Oven, Free-Standing Gas Range, Gas Water Heater, Microwave, Self Cleaning Oven, Stainless Steel Appliance(s), Water Heater
- Laundry: Electric Dryer Hookup, In Hall, Laundry Room, Lower Level, Main Level, Washer Hookup
Features
- Breakfast Bar, Ceiling Fan(s), Double Vanity, Eat-in Kitchen, High Ceilings, Open Floorplan, Pantry, Primary Downstairs, Recessed Lighting, Soaking Tub, Walk-In Closet(s), Other
- Flooring: Carpet, Ceramic Tile, Combination, Hardwood
- Doors: Dead Bolt Lock(s)
- Windows: Double Pane Windows, Insulated Windows, Screens, Shutters
- Has fireplace: Yes
- Fireplace features: Gas Log, Living Room, Ventless
Interior area
- Total structure area: 2,241
- Total interior livable area: 2,241 sqft
Video & virtual tour
Property
Parking
- Total spaces: 2
- Parking features: Carriage Load, Attached, Garage Door Opener, Concrete
- Attached garage spaces: 2
Features
- Levels: Two
- Stories: 2
- Patio & porch: Front Porch, Porch, Rear Porch
- Exterior features: Rain Gutters
Lot
- Size: 0.69 Acres
- Dimensions: 158 x 190
- Features: Cleared, Landscaped, Level, Open Lot, Rectangular Lot
Details
- Parcel number: Unassigned
Construction
Type & style
- Home type: SingleFamily
- Architectural style: Traditional
- Property subtype: Residential, Single Family Residence
Materials
- Brick
- Foundation: Slab
- Roof: Architectural Shingles
Condition
- Under Construction
- New construction: No
- Year built: 2026
Utilities & green energy
- Sewer: Public Sewer
- Water: Public
- Utilities for property: Electricity Connected, Natural Gas Connected, Sewer Connected, Water Connected, Natural Gas in Kitchen
Community & HOA
Community
- Features: Curbs, Hiking/Walking Trails, Sidewalks
- Security: Carbon Monoxide Detector(s), Gated Community, Smoke Detector(s)
- Subdivision: Snowden Grove
HOA
- Has HOA: Yes
- Services included: Maintenance Grounds, Management
- HOA fee: $900 annually
Location
- Region: Southaven
Financial & listing details
- Price per square foot: $187/sqft
- Date on market: 5/12/2026
- Electric utility on property: Yes
Estimated market value
$419,400
$398,000 - $440,000
$2,617/mo
Price history
| Date | Event | Price |
|---|---|---|
| 8/20/2026 | Pending sale | $419,900$187/sqft |
Source: MLS United #4149116 Report a problem | ||
| 5/12/2026 | Listed for sale | $419,900$187/sqft |
Source: MLS United #4149116 Report a problem | ||
Public tax history
Tax history is unavailable.
Monthly payment
Est. payment
Payment breakdown
Explore the cost of this home by adjusting the details. Changes won't be saved.Climate risks
Neighborhood: 38672
Nearby schools
Schools provided by the listing agent
- Elementary: Desoto Central
- Middle: Desoto Central
- High: Desoto Central
Source: MLS United. This data may not be complete. We recommend contacting the local school district to confirm school assignments for this home.

Similar homes
- $422,9004 bd3 ba2.2k sqft5542 Shiloh Ln, Southaven, MS 38672New Construction
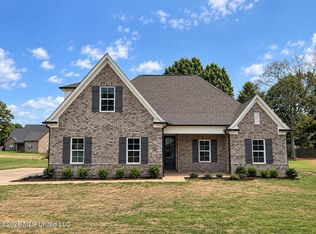 MLS ID #4159292, Amy M McBride, Sky Lake Realty LLC. MLS United
 - $423,9004 bd3 ba2.2k sqft5574 Shiloh Ln, Southaven, MS 38672New Construction
 MLS ID #4159298, Amy M McBride, Sky Lake Realty LLC. MLS United
 - $432,9004 bd3 ba2.3k sqft5284 Shiloh Ln, Southaven, MS 38672New Construction
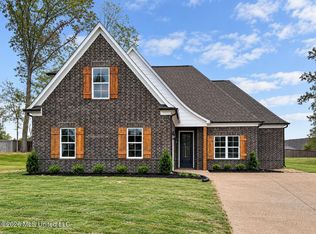 MLS ID #4160820, Kimberly A Olivent, Sky Lake Realty LLC. MLS United
 - $--3 bd4 ba2.6k sqft4213 Dickens Place Dr W, Southaven, MS 38672Auction
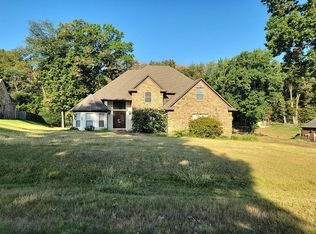 Auction.com 2
