Experience luxury living in this impressive 3,297 sq. ft. home situated on 2.35 wooded acres in the exclusive Country Oak community in Southaven. Designed for both comfort and entertaining, the property features a stunning gunite pool with a diving board and slide, along with a beautifully designed outdoor entertainment area perfect for enjoying summer days. Plus, this horse-friendly subdivision allows you to bring your horses right home, making it the ideal setting for your own private equestrian retreat! The home offers 4 bedrooms and 3.5 bathrooms, along with a separate 1,850 sq. ft. detached guest house, providing plenty of space for guests, extended family, or additional living flexibility. Inside, you'll find beautiful hardwood floors, crown molding, central vacuum, and stain-resistant carpet in all bedrooms. The gourmet kitchen is equipped with custom cabinetry, granite countertops, and a spacious island, making it ideal for cooking and gathering. A bright sunroom overlooks the backyard patio and wooded surroundings, offering peaceful views and natural light. Additional highlights include an RV pad, third-floor cedar room, wrought iron and wood fenced yard, and newly added natural wood perimeter privacy fencing. Recent updates include new carpet, tankless water heaters, an A/C unit, garage doors, and a new exposed aggregate driveway curbside. Both the main house and guest house roofs were recently replaced and come with a transferable 50-year Gold Medallion warranty installed by a GAF Factory-Certified Master Elite contractor. Conveniently located just five minutes from Silo Square and the Top of the Sipp development in the highly sought-after Snowden Grove District, this beautifully maintained property offers space, privacy, and upscale living in a welcoming neighborhood.
Active
Price cut: $10K (7/7)
$585,000
7170 Country Oak Dr, Southaven, MS 38672
4beds
3,297sqft
:
Get pre-qualified$3,671/mo
Residential, Single Family Residence
Built in 1984
2.35 Acres Lot
$569,100 Zestimate®
$177/sqft
$-- HOA
What's special
Rv padCentral vacuumBeautiful hardwood floorsSpacious islandCustom cabinetryGourmet kitchenCrown molding
- 135 days |
- 394 |
- 23 |
Zillow last checked:
Listing updated:
Listed by:
Jennifer Smith 901-461-7644,
Keller Williams Realty - Getwell 662-892-4077,
Jeff Goff 901-461-8830
Source: MLS United,MLS#: 4142576
Facts & features
Interior
Bedrooms & bathrooms
- Bedrooms: 4
- Bathrooms: 4
- Full bathrooms: 3
- 1/2 bathrooms: 1
Heating
- Central, Fireplace(s), Forced Air, Natural Gas
Cooling
- Ceiling Fan(s), Central Air, Electric, Multi Units
Appliances
- Included: Built-In Electric Range, Dishwasher, Electric Cooktop, Free-Standing Refrigerator, Ice Maker, Microwave, Oven, Tankless Water Heater, Water Heater
- Laundry: Electric Dryer Hookup, Laundry Room, Washer Hookup
Features
- Bookcases, Breakfast Bar, Built-in Features, Cedar Closet(s), Ceiling Fan(s), Central Vacuum, Crown Molding, Double Vanity, Eat-in Kitchen, Entrance Foyer, Granite Counters, High Ceilings, High Speed Internet, His and Hers Closets, Kitchen Island, Open Floorplan, Pantry, Primary Downstairs, Recessed Lighting, Smart Thermostat, Storage, Vaulted Ceiling(s), Walk-In Closet(s)
- Flooring: Carpet, Tile, Wood
- Doors: Dead Bolt Lock(s), Storm Door(s)
- Windows: Roll Out, Screens, Storm Window(s), Vinyl Clad
- Has fireplace: Yes
- Fireplace features: Glass Doors, Living Room
Interior area
- Total structure area: 3,297
- Total interior livable area: 3,297 sqft
Video & virtual tour
Property
Parking
- Total spaces: 2
- Parking features: Assigned, Circular Driveway, Garage Door Opener, Lighted, Storage, Concrete, Paved
- Garage spaces: 2
- Has uncovered spaces: Yes
Features
- Levels: Two
- Stories: 2
- Patio & porch: Patio, Porch
- Exterior features: Basketball Court
- Has private pool: Yes
- Pool features: Gunite
- Fencing: Back Yard,Wood,Wrought Iron,Fenced
Lot
- Size: 2.35 Acres
- Features: Many Trees
Details
- Additional structures: In-law
- Parcel number: 107828040 0001700
Construction
Type & style
- Home type: SingleFamily
- Architectural style: Traditional
- Property subtype: Residential, Single Family Residence
Materials
- Brick Veneer, Siding
- Foundation: Slab
- Roof: Architectural Shingles
Condition
- New construction: No
- Year built: 1984
Utilities & green energy
- Sewer: Private Sewer, Septic Tank
- Water: Public
- Utilities for property: Cable Available, Electricity Connected, Natural Gas Connected, Water Connected
Community & HOA
Community
- Security: Smoke Detector(s)
- Subdivision: Country Oaks Estates
Location
- Region: Southaven
Financial & listing details
- Price per square foot: $177/sqft
- Tax assessed value: $327,026
- Annual tax amount: $3,054
- Date on market: 3/16/2026
- Electric utility on property: Yes
Estimated market value
$569,100
$541,000 - $598,000
$3,784/mo
Price history
| Date | Event | Price |
|---|---|---|
| 7/7/2026 | Price change | $585,000-1.7%$177/sqft |
Source: MLS United #4142576 Report a problem | ||
| 3/16/2026 | Listed for sale | $595,000-8.3%$180/sqft |
Source: MLS United #4142576 Report a problem | ||
| 2/9/2026 | Listing removed | -- |
Source: Owner Report a problem | ||
| 11/14/2025 | Listed for sale | $649,000$197/sqft |
Source: Owner Report a problem | ||
| 9/1/2025 | Listing removed | $649,000$197/sqft |
Source: MLS United #4083384 Report a problem | ||
| 11/1/2024 | Listed for sale | $649,000$197/sqft |
Source: MLS United #4083384 Report a problem | ||
| 10/2/2024 | Listing removed | $649,000$197/sqft |
Source: MLS United #4083384 Report a problem | ||
| 7/12/2024 | Price change | $649,000-4.4%$197/sqft |
Source: MLS United #4083384 Report a problem | ||
| 6/21/2024 | Listed for sale | $678,900-3%$206/sqft |
Source: MLS United #4083384 Report a problem | ||
| 6/12/2024 | Listing removed | -- |
Source: MLS United #4065949 Report a problem | ||
| 4/22/2024 | Price change | $699,7500%$212/sqft |
Source: MLS United #4065949 Report a problem | ||
| 12/12/2023 | Listed for sale | $699,800+11.1%$212/sqft |
Source: MLS United #4065949 Report a problem | ||
| 12/6/2023 | Listing removed | -- |
Source: Owner Report a problem | ||
| 10/27/2023 | Price change | $630,000+5.9%$191/sqft |
Source: Owner Report a problem | ||
| 9/17/2023 | Listed for sale | $595,000$180/sqft |
Source: Owner Report a problem | ||
| 6/1/2009 | Sold | -- |
Source: Public Record Report a problem | ||
Public tax history
| Year | Property taxes | Tax assessment |
|---|---|---|
| 2025 | $3,054 -16.3% | $32,703 |
| 2024 | $3,648 | $32,703 |
| 2023 | $3,648 +2.2% | $32,703 |
| 2022 | $3,572 -17.6% | $32,703 |
| 2021 | $4,334 +8.5% | $32,703 +7.9% |
| 2020 | $3,994 | $30,301 |
| 2019 | $3,994 | $30,301 |
| 2018 | $3,994 +1.8% | $30,301 +2.2% |
| 2017 | $3,923 | $29,648 -7.2% |
| 2016 | $3,923 -13.8% | $31,955 -47.6% |
| 2015 | $4,551 +6.8% | $61,010 +90.9% |
| 2014 | $4,260 +0.2% | $31,955 |
| 2013 | $4,251 | $31,955 |
| 2010 | -- | $31,955 |
| 2009 | -- | $31,955 +0% |
| 2008 | -- | $31,954 |
Find assessor info on the county website
Monthly payment
Est. payment
Payment breakdown
Explore the cost of this home by adjusting the details. Changes won't be saved.Climate risks
Neighborhood: 38672
Nearby schools
GreatSchools rating
- 6/10Greenbrook Elementary SchoolGrades: PK-2Distance: 2 mi
- 2/10Southaven Middle SchoolGrades: 6-8Distance: 3.5 mi
- 6/10Southaven High SchoolGrades: 9-12Distance: 3.5 mi
Schools provided by the listing agent
- Elementary: Greenbrook
- Middle: Southaven Middle
- High: Southaven
Source: MLS United. This data may not be complete. We recommend contacting the local school district to confirm school assignments for this home.
- $376,7004 bd-- ba1.9k sqft7150 Country Oak Dr, Southaven, MS 38672Off Market
- $471,1007 bd5 ba3.6k sqft7190 Country Oak Dr, Southaven, MS 38672Off Market
- $325,6003 bd2 ba1.9k sqft2594 Harvest Tree Dr, Southaven, MS 38672Off Market

- $217,700-- bd-- ba-- sqft7126 Country Oak Dr, Southaven, MS 38672Off Market
- $--4 bd3 ba2.7k sqft7155 Country Oak Dr, Southaven, MS 38672Sold
- $393,2004 bd-- ba2.1k sqft7240 Country Oak Dr, Southaven, MS 38672Off Market
- $333,4003 bd-- ba2.3k sqft7185 Country Oak Dr, Southaven, MS 38672Off Market
- $439,9003 bd3 ba2.9k sqft7130 Country Oak Dr, Southaven, MS 38672For Sale
A local agent can set up tours, give advice and negotiate with sellers.
A local lender can help you make sure your offer is ready when you are.
Similar homes
- $439,9003 bd3 ba2.9k sqft7130 Country Oak Dr, Southaven, MS 38672For Sale
 MLS ID #4156424, Courtney Bell, Turn Key Realty Group LLC. MLS United
 - $614,9005 bd5 ba3.8k sqft5345 E Pointe Dr, Southaven, MS 38672For Sale
 MLS ID #4148175, Alicia L Teeter, The Firm Real Estate LLC. MLS United
 - $499,9004 bd5 ba4.2k sqft4455 Windslet Cv, Southaven, MS 38672For Sale
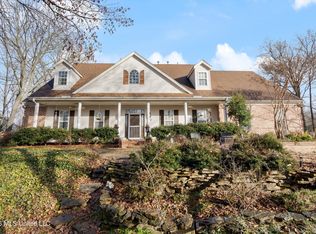 MLS ID #4146074, Lisa H Smith, Crye-Leike Of MS-SH. MLS United
 - $539,9005 bd3 ba4.2k sqft2038 Nottaway Dr, Southaven, MS 38672For Sale
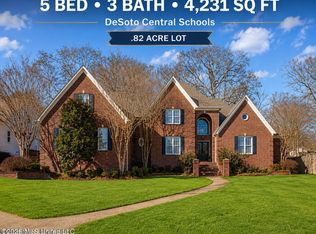 MLS ID #4143455, Brennan Bynum, Keller Williams Realty - MS. MLS United
 - $499,9005 bd5 ba3.9k sqft4213 Dickens Place Dr W, Southaven, MS 38672For SaleMLS ID #4147604, Tamara N Manuel, Benchmark Realtors. MLS United
- $319,9003 bd2 ba2.2k sqft2215 Greencliff Dr, Southaven, MS 38672For SaleMLS ID #4155538, Alanna Bledsoe, Bledsoe Realty. MLS United
- $624,9004 bd4 ba4k sqft3981 Pleasant Hill Rd, Olive Branch, MS 38654For SaleMLS ID #4145082, Michelle Jeffreys, Bill Sexton Realty. MLS United
- $429,9004 bd3 ba3.3k sqft1808 Marcia Louise Dr, Southaven, MS 38672For SaleMLS ID #4142649, Christie Gravatt, United Real Estate Mid-South. MLS United
- $399,9003 bd3 ba3.1k sqft655 Long St, Southaven, MS 38672For SaleMLS ID #4142837, McKeever Heun, Anton Realty & Appraisals. MLS United
- $460,0004 bd4 ba3.4k sqft3551 Montys Cir, Southaven, MS 38671For SaleMLS ID #4155654, Crystell J Harris, Harris & Harris Realty Group. MLS United
- $495,0004 bd4 ba3.6k sqft8265 Windersgate Dr, Olive Branch, MS 38654For SaleMLS ID #4156806, Amanda V Linton, Local Agency Realty Group. MLS United
- $560,0005 bd3 ba3.3k sqft3941 Summer Pointe Dr, Olive Branch, MS 38654For SaleMLS ID #4154267, Terry Boyd, Crye-Leike Of MS-OB. MLS United
- $--3 bd-- ba2.4k sqft2850 Jaybird Rd, Hernando, MS 38632AuctionServiceLink Auction
- $499,9995 bd3 ba2.9k sqft1544 Wilkerson Dr, Southaven, MS 38672For SaleMLS ID #4147183, Courtney Perkins, Integrity Real Estate Services. MLS United
- $432,9005 bd3 ba2.8k sqft2175 Redbud Cv, Southaven, MS 38672For SaleMLS ID #4145299, Wayne Bartley, Dream Maker Realty. MLS United
- $539,9004 bd3 ba2.2k sqft9350 College Rd, Olive Branch, MS 38654For SaleMLS ID #4147405, Jaime R Ross, Local Agency Realty Group. MLS United
- $409,9004 bd3 ba3.1k sqft4600 Chalice Dr, Southaven, MS 38671For SaleMLS ID #4149566, Lexie A Hill, Austin Realty Group, Inc-Her. MLS United
- $489,9004 bd4 ba4.3k sqft4045 Davall Dr, Olive Branch, MS 38654For SaleMLS ID #4141571, Christopher Farm, Kaizen Realty. MLS United
- $465,0004 bd3 ba2.1k sqft7695 Hummingbird Dr, Olive Branch, MS 38654For SaleMLS ID #4154623, Donya S Chunn, Best Real Estate Company, Llc. MLS United
- $380,0004 bd2 ba2.3k sqft3033 Raspberry Red Cv, Southaven, MS 38672For SaleMLS ID #4150096, Marquis Jones, Kaizen Realty. MLS United
