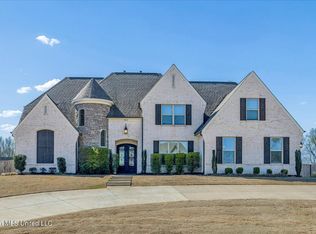
Located on a spacious 3/4-acre lot, this impressive home offers 5 bedrooms and 3 baths, with the versatile 5th bedroom easily serving as a game room or bonus room. Spectacular backyard retreat features 18x36 saltwater inground pool with surrounding patio plus screened-in patio. The open floor plan is designed for both everyday living and entertaining, featuring a dramatic great room with fireplace and gas logs, built-in bookcases, extensive crown molding, and abundant natural light. The kitchen overlooks the great room and includes custom cabinets, refrigerator, gas range, built-in microwave, large center island with snack bar, pantry, quartz countertops (also in all baths), tile backsplash, and breakfast area, plus separate formal dining room. The private primary suite features salon bath with dual vanities, separate soaking tub and tiled shower, and oversized walk-in closet with custom upgraded built-ins with glass doors; second bedroom downstairs is split from master and has full bath to service. Three additional bedrooms up with Jack-and-Jill bath with hall access including 5th bedroom or huge game room, all with walk-in closets. Additional highlights include impressive two-story entry, wrought iron railings at staircase and cat walk, luxury vinyl flooring in main areas, laundry room with washer and dryer to remain plus tile flooring and space for extra refrigerator or freezer, built-in storage cubbies, two walk-in attic storage areas, two-inch blinds, two HVAC systems, and highest quality finishes throughout. Enjoy relaxing on the screened patio overlooking the pool and private large backyard. Complete with a 3-car garage with large separate storage room with sliding barn door, storage building, and RV parking pad behind wood privacy fencing that encloses the rear yard, this stunning home offers the perfect blend of space, comfort, and functionality. Brick construction for low maintenance, with architectural shingle roof, landscaping with brick border flower beds in front, and gutters to complete the package on this better-than-new home! Convenient to shopping, dining, medical offices and churches - minutes to the new entertainment and shopping district at Silo Square and Snowden Grove Park!
Closed
Price Unknown
3941 Summer Pointe Dr, Olive Branch, MS 38654
5beds
3,383sqft
Residential, Single Family Residence
Built in 2020
0.7 Acres Lot
$535,000 Zestimate®
$--/sqft
$4,165 Estimated rent
Home value
$535,000
$492,000 - $583,000
$4,165/mo
Zestimate® history
Owner options
List your home for rent
$4,165/mo
Rent Zestimate®
Find your next renter with Zillow Rental Manager. Plus, with online applications, you can quickly screen prospective tenants – for free.
$4,165/mo
Rent Zestimate®
Refinance and save
Refinancing to a lower rate could help reduce your monthly payments and save thousands over the life of the loan.
Explore your selling options
Work with a Zillow partner agent
Leverage their expertise and Zillow's premium Showcase listings to get your home seen by more buyers.
Get startedList with your own agent
Get your home in front of millions of buyers by listing it on Zillow.
Learn how to do itSell it yourself
Take full control of how buyers see your home on Zillow by listing For Sale by Owner (FSBO).
List your homeWhat's special
Private primary suiteSpectacular backyard retreatBuilt-in storage cubbiesImpressive two-story entryHighest quality finishes throughoutAbundant natural lightBuilt-in bookcases
Zillow last checked:
Listing updated:
Listed by:
Terry Boyd 901-603-6703,
Crye-Leike Of MS-OB
Bought with:
Verna Littleton, S-48855
Fast Track Realty
Source: MLS United,MLS#: 4154267
Facts & features
Interior
Bedrooms & bathrooms
- Bedrooms: 5
- Bathrooms: 3
- Full bathrooms: 3
Heating
- Central, Forced Air, Natural Gas
Cooling
- Ceiling Fan(s), Central Air, Dual, Electric
Appliances
- Included: Dishwasher, Disposal, Microwave, Stainless Steel Appliance(s), Washer/Dryer
- Laundry: Laundry Room
Features
- Bookcases, Breakfast Bar, Built-in Features, Ceiling Fan(s), Crown Molding, Double Vanity, Entrance Foyer, Open Floorplan, Pantry, Primary Downstairs, Storage, Walk-In Closet(s), Kitchen Island
- Flooring: Carpet, Tile
- Doors: Dead Bolt Lock(s), Double Entry
- Windows: Blinds
- Has fireplace: Yes
- Fireplace features: Gas Log, Great Room
Interior area
- Total structure area: 3,383
- Total interior livable area: 3,383 sqft
Property
Parking
- Total spaces: 3
- Parking features: Attached, Driveway, Garage Door Opener, Garage Faces Side, RV Access/Parking, Storage, Concrete
- Attached garage spaces: 3
- Has uncovered spaces: Yes
Features
- Levels: Two
- Stories: 2
- Patio & porch: Patio, Screened
- Exterior features: Private Yard, Rain Gutters
- Has private pool: Yes
- Pool features: In Ground, Salt Water
- Fencing: Back Yard,Privacy,Wood,Fenced
Lot
- Size: 0.7 Acres
- Dimensions: 114 x 253 IRR
- Features: Front Yard, Landscaped, Rectangular Lot
Details
- Additional structures: Portable Building
- Parcel number: 2072032800001100
Construction
Type & style
- Home type: SingleFamily
- Architectural style: Traditional
- Property subtype: Residential, Single Family Residence
Materials
- Brick
- Foundation: Slab
- Roof: Architectural Shingles
Condition
- Move In Ready
- New construction: No
- Year built: 2020
Utilities & green energy
- Sewer: Public Sewer
- Water: Public
- Utilities for property: Electricity Connected, Natural Gas Connected, Sewer Connected, Water Connected
Community & HOA
Community
- Features: Near Entertainment
- Security: Smoke Detector(s)
- Subdivision: Belle Pointe
HOA
- Has HOA: No
Location
- Region: Olive Branch
Financial & listing details
- Tax assessed value: $426,635
- Annual tax amount: $4,940
- Date on market: 6/29/2026
- Electric utility on property: Yes
Price history
| Date | Event | Price |
|---|---|---|
| 9/28/2026 | Sold | -- |
Source: MLS United #4154267 Report a problem | ||
| 8/24/2026 | Pending sale | $549,900$163/sqft |
Source: MLS United #4154267 Report a problem | ||
| 8/18/2026 | Price change | $549,900-1.8%$163/sqft |
Source: MLS United #4154267 Report a problem | ||
| 6/29/2026 | Listed for sale | $560,000$166/sqft |
Source: MLS United #4154267 Report a problem | ||
| 4/3/2020 | Sold | -- |
Source: MLS United #2324280 Report a problem | ||
Public tax history
| Year | Property taxes | Tax assessment |
|---|---|---|
| 2025 | $4,940 +18.5% | $42,664 +39.6% |
| 2024 | $4,170 | $30,555 |
| 2023 | $4,170 | $30,555 |
| 2022 | $4,170 +5.6% | $30,555 +5.6% |
| 2021 | $3,951 +414.6% | $28,947 +414.6% |
| 2020 | $768 | $5,625 |
Find assessor info on the county website
Neighborhood: 38654
Nearby homes
- $483,3004 bd-- ba2.6k sqft3951 Summer Pointe Dr, Olive Branch, MS 38654Off Market
- $--6 bd4 ba3.7k sqft3929 Summer Pointe Dr, Olive Branch, MS 38654Sold
- $422,2004 bd-- ba1.9k sqft3959 Summer Pointe Dr, Olive Branch, MS 38654Off Market
- $396,9004 bd-- ba1.9k sqft3940 Spring Pointe Dr, Olive Branch, MS 38654Off Market
- $417,2004 bd-- ba2k sqft3954 Spring Pointe Dr, Olive Branch, MS 38654Off Market
- $391,6004 bd-- ba1.8k sqft3928 Spring Pointe Dr, Olive Branch, MS 38654Off Market
- $483,3004 bd-- ba2k sqft5222 E Pointe Dr, Olive Branch, MS 38654Off Market
- $1,5004 acres5192 Kensington Creek Dr, Southaven, MS 38672Off Market
Nearby schools
GreatSchools rating
- 6/10Desoto Central Elementary SchoolGrades: 3-5Distance: 1.5 mi
- 8/10Desoto Central Middle SchoolGrades: 6-8Distance: 1.4 mi
- 8/10Desoto Central High SchoolGrades: 9-12Distance: 1.1 mi
Schools provided by the listing agent
- Elementary: Desoto Central
- Middle: Desoto Central
- High: Desoto Central
Source: MLS United. This data may not be complete. We recommend contacting the local school district to confirm school assignments for this home.
Sell for more on Zillow
Get a Zillow Showcase℠ listing at no additional cost and you could sell for .
$535,000
2% more
+$10,700
With Zillow Showcase(estimated)
$545,700
Sell for more on Zillow
Get a Zillow Showcase℠ listing at no additional cost and you could sell for .
$535,000
2% more
+$10,700
With Zillow Showcase(estimated)
$545,700
- Mississippi
- DeSoto County
- Olive Branch
- 38654
- 3941 Summer Pointe Dr
