Stunning brick and stone home offering 5 bedrooms with bonus room that could serve as 6th bedroom, plus media room, along with 4 full baths--all feature granite countertops and tile flooring. Impressive entry with double decorative wrought iron security doors, opens to a beautifully designed interior with stained concrete floors, crown molding, and staircase showcasing wood treads and wrought iron railings. Great room features built-in bookcases and cabinets, gas log fireplace, open to spacious kitchen complete with L-shaped snack bar, pendant lighting, farm sink, smooth cooktop with decorative vent hood, built-in microwave, granite countertops, center island, and large breakfast area. Primary suite down offers luxury salon bath with double granite vanities, walk-through tiled shower with dual heads, and floating tub. Second bedroom down serves as guest suite with two closets and private full bath with linen closet. Upstairs features hardwood flooring throughout, three additional bedrooms and bonus room, two full baths, plus media room. Large laundry room area includes cabinets, built-in storage cubbies, and laundry chute from second floor. Exterior amenities include meticulously landscaped almost three-quarters of acre lot, circular drive, three-car garage with additional parking area, privacy fencing with wrought iron gate, and tremendous covered patio overlooking gunite saltwater inground pool with water features--perfect for entertaining! Convenient central location!
Closed
Price Unknown
3929 Summer Pointe Dr, Olive Branch, MS 38654
6beds
3,742sqft
Residential, Single Family Residence
Built in 2019
0.69 Acres Lot
$625,100 Zestimate®
$--/sqft
$4,450 Estimated rent
Home value
$625,100
$563,000 - $694,000
$4,450/mo
Zestimate® history
Owner options
List your home for rent
$4,450/mo
Rent Zestimate®
Find your next renter with Zillow Rental Manager. Plus, with online applications, you can quickly screen prospective tenants – for free.
$4,450/mo
Rent Zestimate®
Refinance and save
Refinancing to a lower rate could help reduce your monthly payments and save thousands over the life of the loan.
Explore your selling options
Work with a Zillow partner agent
Leverage their expertise and Zillow's premium Showcase listings to get your home seen by more buyers.
Get startedList with your own agent
Get your home in front of millions of buyers by listing it on Zillow.
Learn how to do itSell it yourself
Take full control of how buyers see your home on Zillow by listing For Sale by Owner (FSBO).
List your homeWhat's special
Media roomCircular driveGas log fireplaceBeautifully designed interiorTremendous covered patioLarge breakfast areaCenter island
Zillow last checked:
Listing updated:
Listed by:
Terry Boyd 901-603-6703,
Crye-Leike Of MS-OB
Bought with:
Nicole Sykes, S61473
The Home Partners Realty, LLC
Source: MLS United,MLS#: 4143423
Facts & features
Interior
Bedrooms & bathrooms
- Bedrooms: 6
- Bathrooms: 4
- Full bathrooms: 4
Heating
- Central, Natural Gas
Cooling
- Central Air, Dual, Electric, Gas
Appliances
- Included: Dishwasher, Disposal, Electric Range, Free-Standing Electric Range, Microwave, Self Cleaning Oven, Stainless Steel Appliance(s), Tankless Water Heater
- Laundry: Laundry Chute, Laundry Room, Main Level
Features
- Bookcases, Breakfast Bar, Built-in Features, Ceiling Fan(s), Granite Counters, Kitchen Island, Open Floorplan, Primary Downstairs, Recessed Lighting, Vaulted Ceiling(s), Walk-In Closet(s), Soaking Tub, Double Vanity
- Flooring: Ceramic Tile, Concrete, Hardwood, Painted/Stained, Wood
- Doors: Dead Bolt Lock(s), Insulated, Metal Insulated, Security
- Windows: Blinds, Insulated Windows, Vinyl
- Has fireplace: Yes
- Fireplace features: Gas Log, Great Room
Interior area
- Total structure area: 3,742
- Total interior livable area: 3,742 sqft
Property
Parking
- Total spaces: 3
- Parking features: Attached, Circular Driveway, Driveway, Garage Door Opener, Garage Faces Side, Concrete
- Attached garage spaces: 3
- Has uncovered spaces: Yes
Features
- Levels: Two
- Stories: 2
- Patio & porch: Patio
- Exterior features: Lighting, Rain Gutters
- Has private pool: Yes
- Pool features: Gas Heat, Gunite, Heated, In Ground, Outdoor Pool, Salt Water
- Fencing: Gate,Partial,Privacy,Wood
Lot
- Size: 0.69 Acres
- Dimensions: 128 x 253
- Features: City Lot, Landscaped
Details
- Parcel number: 2072032800001000
Construction
Type & style
- Home type: SingleFamily
- Architectural style: Traditional
- Property subtype: Residential, Single Family Residence
Materials
- Brick, Stone
- Foundation: Slab
- Roof: Architectural Shingles,Asphalt,Shingle
Condition
- Move In Ready
- New construction: No
- Year built: 2019
Utilities & green energy
- Sewer: Public Sewer
- Water: Public
- Utilities for property: Cable Available, Electricity Connected, Natural Gas Connected, Sewer Connected, Water Connected
Community & HOA
Community
- Security: Smoke Detector(s)
- Subdivision: Belle Pointe
Location
- Region: Olive Branch
Financial & listing details
- Tax assessed value: $427,729
- Annual tax amount: $4,653
- Date on market: 3/24/2026
- Electric utility on property: Yes
Price history
| Date | Event | Price |
|---|---|---|
| 4/28/2026 | Sold | -- |
Source: MLS United #4143423 Report a problem | ||
| 3/27/2026 | Pending sale | $625,000$167/sqft |
Source: MLS United #4143423 Report a problem | ||
| 3/24/2026 | Listed for sale | $625,000$167/sqft |
Source: MLS United #4143423 Report a problem | ||
Public tax history
| Year | Property taxes | Tax assessment |
|---|---|---|
| 2025 | $4,653 +19.8% | $42,773 +39.5% |
| 2024 | $3,885 | $30,664 |
| 2023 | $3,885 | $30,664 |
| 2022 | $3,885 +6% | $30,664 +5.5% |
| 2021 | $3,666 +7.7% | $29,056 +7.1% |
| 2020 | $3,403 | $27,133 |
Find assessor info on the county website
Neighborhood: 38654
Nearby homes
- $--5 bd3 ba3.3k sqft3941 Summer Pointe Dr, Olive Branch, MS 38654Sold
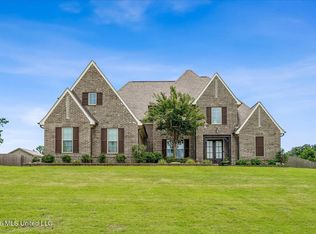
- $483,3004 bd-- ba2.6k sqft3951 Summer Pointe Dr, Olive Branch, MS 38654Off Market
- $1,5004 acres5192 Kensington Creek Dr, Southaven, MS 38672Off Market
- $392,7004 bd-- ba1.9k sqft5192 Kensington Creek Dr, Southaven, MS 38672Off Market
- $443,3004 bd3 ba2.8k sqft5003 Kensington Creek Dr, Southaven, MS 38672Off Market
- $365,5004 bd-- ba2.1k sqft5362 Kensington Creek Dr, Southaven, MS 38672Off Market
- $371,5004 bd-- ba2.1k sqft5302 Kensington Creek Dr, Southaven, MS 38672Off Market
- $422,7004 bd3 ba2.5k sqft5376 Kensington Creek Dr, Southaven, MS 38672Off Market
Nearby schools
GreatSchools rating
- 6/10Desoto Central Elementary SchoolGrades: 3-5Distance: 1.5 mi
- 8/10Desoto Central Middle SchoolGrades: 6-8Distance: 1.4 mi
- 8/10Desoto Central High SchoolGrades: 9-12Distance: 1.1 mi
Schools provided by the listing agent
- Elementary: Desoto Central
- Middle: Desoto Central
- High: Desoto Central
Source: MLS United. This data may not be complete. We recommend contacting the local school district to confirm school assignments for this home.
Sell for more on Zillow
Get a Zillow Showcase℠ listing at no additional cost and you could sell for .
$625,100
2% more
+$12,502
With Zillow Showcase(estimated)
$637,602
Sell for more on Zillow
Get a Zillow Showcase℠ listing at no additional cost and you could sell for .
$625,100
2% more
+$12,502
With Zillow Showcase(estimated)
$637,602
- Mississippi
- DeSoto County
- Olive Branch
- 38654
- 3929 Summer Pointe Dr
