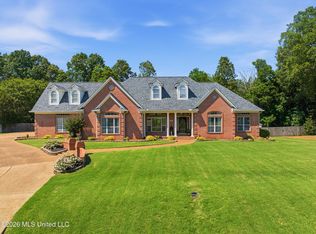
Luxury, space, and a backyard built for entertaining! This beautifully updated home offers 3,412 sq. ft. on a spacious 0.51-acre lot with incredible upgrades throughout. 4 Bedrooms (or 3 Bedrooms + a custom luxury walk-in closet) 3.5 Bathrooms, 3,412 Sq. Ft., 0.51 Acres, Built in 2004 You'll love: Professionally installed in-ground pool with slide (2021) by a professional pool company (receipt provided) Upstairs loft currently used as a movie room Elegant wrought iron staircase railing One bedroom with its own private sitting room Custom built-ins throughout Custom closet system Beautifully updated bathrooms Upgraded light fixtures, vanities & hardware Fresh interior paint throughout Extended concrete patio perfect for entertaining Beautiful professional landscaping Refrigerator remains with the home This home offers the perfect combination of luxury, flexibility, and outdoor living. Don't miss your opportunity to make it yours!
Active
$460,000
3551 Montys Cir, Southaven, MS 38671
4beds
3,412sqft
Residential, Single Family Residence
Built in 2004
0.51 Acres Lot
$452,600 Zestimate®
$135/sqft
$-- HOA
What's special
Beautiful professional landscapingBeautifully updated bathroomsCustom built-ins throughoutCustom closet systemFresh interior paint throughout
- 59 days
- 779
- 70
Likely to sell faster than
Zillow last checked:
Listing updated:
Listed by:
Crystell J Harris 901-303-7380,
Harris & Harris Realty Group 901-590-3077
Source: MLS United,MLS#: 4155654
Facts & features
Interior
Bedrooms & bathrooms
- Bedrooms: 4
- Bathrooms: 4
- Full bathrooms: 3
- 1/2 bathrooms: 1
Heating
- Central, Other, Natural Gas
Cooling
- Central Air, Electric, Multi Units
Appliances
- Included: Dishwasher, Gas Cooktop, Microwave
- Laundry: Laundry Room
Features
- Walk-In Closet(s)
- Flooring: Carpet, Combination, Tile, Wood
- Windows: Metal, Window Coverings
- Has fireplace: Yes
- Fireplace features: Great Room, Recreation Room
Interior area
- Total structure area: 3,412
- Total interior livable area: 3,412 sqft
Video & virtual tour
Property
Parking
- Total spaces: 3
- Parking features: Concrete
- Garage spaces: 3
Features
- Levels: Two
- Stories: 2
- Exterior features: Private Yard
- Has private pool: Yes
- Pool features: In Ground
- Fencing: Back Yard,Wood,Fenced
Lot
- Size: 0.51 Acres
Details
- Parcel number: 2074170900008400
Construction
Type & style
- Home type: SingleFamily
- Property subtype: Residential, Single Family Residence
Materials
- Brick
- Foundation: Slab
- Roof: Architectural Shingles
Condition
- Move In Ready
- New construction: No
- Year built: 2004
Utilities & green energy
- Sewer: Public Sewer
- Water: Public
- Utilities for property: Cable Connected, Electricity Connected, Natural Gas Connected, Sewer Connected, Water Connected
Community & HOA
Community
- Subdivision: Lakes Of Nicholas
HOA
- Has HOA: Yes
- Services included: Maintenance Grounds, Management
Location
- Region: Southaven
Financial & listing details
- Price per square foot: $135/sqft
- Tax assessed value: $317,163
- Annual tax amount: $3,851
- Date on market: 7/13/2026
- Electric utility on property: Yes
Estimated market value
$452,600
$430,000 - $475,000
$3,743/mo
Price history
| Date | Event | Price |
|---|---|---|
| 7/13/2026 | Listed for sale | $460,000$135/sqft |
Source: MLS United #4155654 Report a problem | ||
Public tax history
| Year | Property taxes | Tax assessment |
|---|---|---|
| 2025 | $3,851 +17.1% | $31,716 +39.9% |
| 2024 | $3,290 | $22,671 |
| 2023 | $3,290 +2.1% | $22,671 |
| 2022 | $3,221 | $22,671 |
| 2021 | $3,221 +25.9% | $22,671 +12.7% |
| 2020 | $2,559 | $20,117 |
| 2019 | $2,559 | $20,117 |
| 2018 | $2,559 -2.3% | $20,117 -1.6% |
| 2017 | $2,619 | $20,437 |
| 2016 | $2,619 -10% | $20,437 -44.6% |
| 2015 | $2,911 +11.2% | $36,874 +80.4% |
| 2014 | $2,619 -7.8% | $20,437 |
| 2013 | $2,841 | $20,437 -7.1% |
| 2010 | -- | $22,001 |
| 2009 | -- | $22,001 |
| 2008 | -- | $22,001 |
Find assessor info on the county website
Monthly payment
Est. payment
Payment breakdown
Explore the cost of this home by adjusting the details. Changes won't be saved.Climate risks
Neighborhood: 38671
Nearby schools
Schools provided by the listing agent
- Elementary: Desoto Central
- Middle: Desoto Central
- High: Desoto Central
Source: MLS United. This data may not be complete. We recommend contacting the local school district to confirm school assignments for this home.
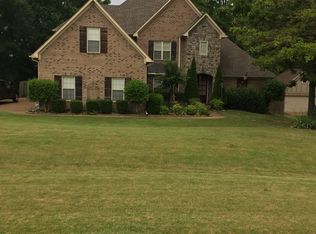
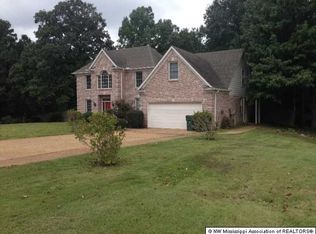

Similar homes
- $469,9005 bd4 ba3.4k sqft3815 Park Creek Dr, Southaven, MS 38672For Sale
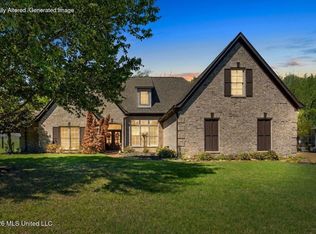 MLS ID #4160686, Nicole Sykes, The Home Partners Realty, LLC. MLS United
 - $424,9004 bd3 ba3.3k sqft1808 Marcia Louise Dr, Southaven, MS 38672For Sale
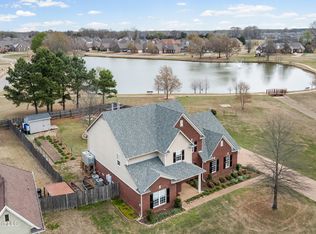 MLS ID #4142649, Christie Gravatt, United Real Estate Mid-South. MLS United
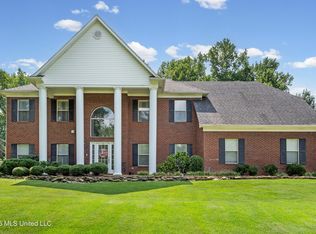
 - $509,9003 bd4 ba3.4k sqft2582 Dickens Place Dr, Southaven, MS 38671For Sale
 MLS ID #4149624, Christy A Gowen, Keller Williams Realty - MS. MLS United
 - $430,0005 bd3 ba3.2k sqft4445 Windslet Cv, Southaven, MS 38672For Sale
 MLS ID #4158356, Tina D Martin, Crye-Leike Hernando. MLS United
