Step into elegance and comfort in this beautifully maintained brick home, where spacious interiors meet an exceptional outdoor retreat. The fully fenced backyard features a sparkling pool and inviting screened porch, creating the perfect setting for relaxing and entertaining. Inside, soaring ceilings, hardwood floors, detailed trim, and abundant natural light create a warm, sophisticated atmosphere. The large kitchen offers generous cabinetry, a large island, breakfast bar, and open views into the living spaces. A stunning living room with custom built-ins and a fireplace makes the perfect gathering space, while the screened porch extends the living area outdoors. Beautiful finishes, generous living spaces, and a backyard designed for enjoying the outdoors make this home truly special.
Active
Price cut: $5.1K (9/25)
$489,950
6459 Carson Dr, Olive Branch, MS 38654
4beds
3,800sqft
Residential, Single Family Residence
Built in 2004
0.94 Acres Lot
$-- Zestimate®
$129/sqft
$25/mo HOA
What's special
Sparkling poolExceptional outdoor retreatSpacious interiorsHardwood floorsLarge kitchenGenerous living spacesLarge island
- 59 days
- 1,145
- 95
Likely to sell faster than
Zillow last checked:
Listing updated:
Listed by:
Brennan Bynum 901-626-7701,
Keller Williams Realty - MS 662-892-4000
Source: MLS United,MLS#: 4159025
Facts & features
Interior
Bedrooms & bathrooms
- Bedrooms: 4
- Bathrooms: 4
- Full bathrooms: 3
- 1/2 bathrooms: 1
Primary bedroom
- Level: Main
Bedroom
- Level: Second
Bedroom
- Level: Second
Bedroom
- Level: Second
Primary bathroom
- Level: Main
Dining room
- Description: Being Used As An Office
- Level: Main
Game room
- Level: Second
Kitchen
- Level: Main
Laundry
- Level: Main
Living room
- Level: Main
Other
- Description: Hearth Room
- Level: Main
Other
- Description: Breakfast
- Level: Main
Other
- Description: Sunroom
- Level: Main
Heating
- Central, Natural Gas
Cooling
- Ceiling Fan(s), Central Air
Appliances
- Included: Built-In Electric Range, Dishwasher, Double Oven, Electric Cooktop, Microwave
- Laundry: Laundry Room, Main Level
Features
- Bookcases, Breakfast Bar, Ceiling Fan(s), Eat-in Kitchen, Granite Counters, Kitchen Island, Primary Downstairs, Walk-In Closet(s), Double Vanity
- Flooring: Tile, Wood
- Doors: Double Entry
- Windows: Blinds
- Has fireplace: Yes
- Fireplace features: Hearth
Interior area
- Total structure area: 3,800
- Total interior livable area: 3,800 sqft
Video & virtual tour
Property
Parking
- Total spaces: 3
- Parking features: Concrete
- Garage spaces: 3
- Carport spaces: 3
- Covered spaces: 6
Features
- Levels: Two
- Stories: 2
- Exterior features: Rain Gutters
- Has private pool: Yes
- Pool features: Fiberglass, In Ground
Lot
- Size: 0.94 Acres
- Features: Landscaped, Sprinklers In Rear
Details
- Parcel number: 1077351800012900
Construction
Type & style
- Home type: SingleFamily
- Architectural style: Traditional
- Property subtype: Residential, Single Family Residence
Materials
- Brick
- Foundation: Slab
- Roof: Architectural Shingles
Condition
- Move In Ready
- New construction: No
- Year built: 2004
Utilities & green energy
- Sewer: Public Sewer
- Water: Public
- Utilities for property: Electricity Connected, Sewer Connected, Water Connected
Community & HOA
Community
- Security: Security System, Smoke Detector(s)
- Subdivision: Wedgewood Farms
HOA
- Has HOA: Yes
- Services included: Other
- HOA fee: $300 annually
Location
- Region: Olive Branch
Financial & listing details
- Price per square foot: $129/sqft
- Tax assessed value: $311,120
- Annual tax amount: $3,302
- Date on market: 8/13/2026
- Electric utility on property: Yes
Estimated market value
Not available
Estimated sales range
Not available
Not available
Price history
| Date | Event | Price |
|---|---|---|
| 9/25/2026 | Price change | $489,950-1%$129/sqft |
Source: MLS United #4159025 Report a problem | ||
| 9/11/2026 | Price change | $495,000-1%$130/sqft |
Source: MLS United #4159025 Report a problem | ||
| 8/13/2026 | Listed for sale | $500,000-2%$132/sqft |
Source: MLS United #4159025 Report a problem | ||
| 7/27/2026 | Listing removed | $510,000$134/sqft |
Source: MLS United #4142132 Report a problem | ||
| 6/19/2026 | Price change | $510,000-1%$134/sqft |
Source: MLS United #4142132 Report a problem | ||
| 4/16/2026 | Price change | $515,000-1%$136/sqft |
Source: MLS United #4142132 Report a problem | ||
| 3/12/2026 | Listed for sale | $520,000+9.5%$137/sqft |
Source: MLS United #4142132 Report a problem | ||
| 5/31/2023 | Sold | -- |
Source: MLS United #4044257 Report a problem | ||
| 4/8/2023 | Pending sale | $475,000$125/sqft |
Source: MLS United #4044257 Report a problem | ||
| 4/6/2023 | Listed for sale | $475,000+58.4%$125/sqft |
Source: MLS United #4044257 Report a problem | ||
| 11/15/2016 | Sold | -- |
Source: MLS United #2304032 Report a problem | ||
| 10/13/2016 | Sold | -- |
Source: Agent Provided Report a problem | ||
| 9/11/2016 | Price change | $299,900-4.8%$79/sqft |
Source: DREAM MAKER REALTY #304032 Report a problem | ||
| 8/3/2016 | Price change | $314,900-3.1%$83/sqft |
Source: DREAM MAKER REALTY #304032 Report a problem | ||
| 6/8/2016 | Listed for sale | $324,900$86/sqft |
Source: DREAM MAKER REALTY #304032 Report a problem | ||
Public tax history
| Year | Property taxes | Tax assessment |
|---|---|---|
| 2025 | $3,302 +5.7% | $31,112 +35.9% |
| 2024 | $3,125 +10.6% | $22,897 |
| 2023 | $2,825 | $22,897 |
| 2022 | $2,825 | $22,897 |
| 2021 | $2,825 +7.7% | $22,897 +6.9% |
| 2020 | $2,622 | $21,412 |
| 2019 | $2,622 | $21,412 |
| 2018 | $2,622 +1.6% | $21,412 +2% |
| 2017 | $2,581 | $20,995 -4.2% |
| 2016 | $2,581 -14.2% | $21,911 -44.3% |
| 2015 | $3,006 +11.1% | $39,322 +79.5% |
| 2014 | $2,706 +0.4% | $21,911 |
| 2013 | $2,695 | $21,911 -1.8% |
| 2010 | -- | $22,318 |
| 2009 | -- | $22,318 |
| 2008 | -- | $22,318 |
Find assessor info on the county website
Monthly payment
Est. payment
Payment breakdown
Explore the cost of this home by adjusting the details. Changes won't be saved.Climate risks
Neighborhood: 38654
Nearby schools
Schools provided by the listing agent
- Elementary: Pleasant Hill
- Middle: Desoto Central
- High: Desoto Central
Source: MLS United. This data may not be complete. We recommend contacting the local school district to confirm school assignments for this home.
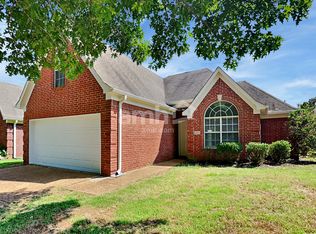
Similar homes
- $450,0005 bd4 ba3.1k sqft6376 Nellwood Dr, Olive Branch, MS 38654For Sale
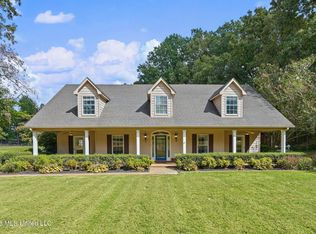 MLS ID #4164437, Melissa Reed, BHHS McLemore & Co Realty. MLS United
 - $485,0004 bd4 ba3.6k sqft8265 Windersgate Dr, Olive Branch, MS 38654For Sale
 MLS ID #4156806, Amanda V Linton, Local Agency Realty Group. MLS United
 - $484,9004 bd4 ba4.3k sqft4045 Davall Dr, Olive Branch, MS 38654For Sale
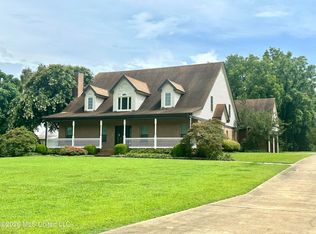 MLS ID #4141571, Christopher Farm, Kaizen Realty. MLS United
 - $463,0005 bd3 ba3.3k sqft8061 Falcon Dr, Olive Branch, MS 38654For Sale
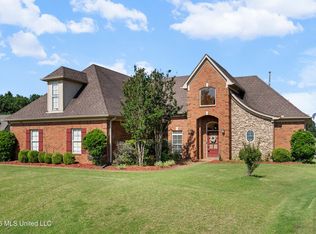 MLS ID #4154644, Area C Mays, Kaizen Realty. MLS United
