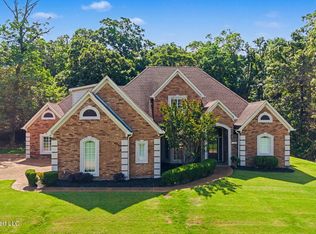
Beautiful custom-built home in Golf course community. This nice home features 5 bedrooms, 1 Huge Bonus room with a large closet, that can be used as the 6th bedroom if needed. This home has 4.5 bathrooms. Many upgrades with tons crown molding thru out the home. Two fireplaces, gas cook top stove, Two beautiful sets of hardwood stairs. The Beautiful cozy hearth room has a stone fireplace with built in bookcases. The Master suite has two large closets, and the bathroom has 2 separate sinks with an amazing dual shower head. The laundry room has a large closet with plenty of cabinet space and a large closet inside of it.
Active
Price cut: $25K (9/22)
$525,000
6606 Moondance Dr, Olive Branch, MS 38654
6beds
4,619sqft
Residential, Single Family Residence
Built in 2005
0.41 Acres Lot
$519,800 Zestimate®
$114/sqft
$17/mo HOA
What's special
Two fireplacesGas cook top stove
- 100 days
- 360
- 34
Zillow last checked:
Listing updated:
Listed by:
Marilyn G Taylor 901-292-6944,
Crye-Leike Of MS-OB 662-895-8300
Source: MLS United,MLS#: 4155493
Facts & features
Interior
Bedrooms & bathrooms
- Bedrooms: 6
- Bathrooms: 5
- Full bathrooms: 4
- 1/2 bathrooms: 1
Heating
- Central, Fireplace(s), Forced Air, Natural Gas, Other
Cooling
- Central Air
Appliances
- Included: Dishwasher, Disposal, Double Oven, Exhaust Fan, Gas Cooktop, Microwave
- Laundry: Electric Dryer Hookup, Inside, Main Level, Washer Hookup
Features
- Breakfast Bar, Cathedral Ceiling(s), Ceiling Fan(s), Central Vacuum, Eat-in Kitchen, Granite Counters, Kitchen Island, Primary Downstairs, Sound System
- Doors: Dead Bolt Lock(s), Double Entry
- Windows: Blinds, Screens
- Basement: Crawl Space
- Has fireplace: Yes
- Fireplace features: Gas Log, Great Room, Hearth
Interior area
- Total structure area: 4,619
- Total interior livable area: 4,619 sqft
Video & virtual tour
Property
Parking
- Total spaces: 10
- Parking features: Circular Driveway, Driveway, Concrete
- Garage spaces: 3
- Carport spaces: 3
- Covered spaces: 6
- Has uncovered spaces: Yes
Features
- Levels: Two
- Stories: 2
- Patio & porch: Patio
- Exterior features: Rain Gutters
- Fencing: Wrought Iron,Full,Fenced
Lot
- Size: 0.41 Acres
- Dimensions: 105 x 171
- Features: Front Yard, Landscaped, Near Golf Course
Details
- Parcel number: 1069311700008100
- Zoning description: General Residential
- Other equipment: Intercom
Construction
Type & style
- Home type: SingleFamily
- Architectural style: Traditional
- Property subtype: Residential, Single Family Residence
Materials
- Brick
- Foundation: Slab
- Roof: Architectural Shingles
Condition
- Move In Ready
- New construction: No
- Year built: 2005
Utilities & green energy
- Sewer: Public Sewer
- Water: Public
- Utilities for property: Electricity Connected, Natural Gas Connected, Sewer Connected, Water Connected
Community & HOA
Community
- Features: Curbs, Golf, Near Entertainment, Restaurant, Sidewalks
- Security: Security System, Smoke Detector(s)
- Subdivision: Cherokee Ridge
HOA
- Has HOA: Yes
- Services included: Other
- HOA fee: $200 annually
Location
- Region: Olive Branch
Financial & listing details
- Price per square foot: $114/sqft
- Tax assessed value: $349,191
- Annual tax amount: $3,175
- Date on market: 7/11/2026
- Electric utility on property: Yes
Estimated market value
$519,800
$494,000 - $546,000
$4,461/mo
Price history
| Date | Event | Price |
|---|---|---|
| 9/22/2026 | Price change | $525,000-4.5%$114/sqft |
Source: MLS United #4155493 Report a problem | ||
| 9/4/2026 | Price change | $550,000-4.3%$119/sqft |
Source: MLS United #4155493 Report a problem | ||
| 8/12/2026 | Price change | $575,000-4.2%$124/sqft |
Source: MLS United #4155493 Report a problem | ||
| 7/11/2026 | Listed for sale | $600,000+13.2%$130/sqft |
Source: MLS United #4155493 Report a problem | ||
| 5/18/2021 | Sold | -- |
Source: MLS United #2333097 Report a problem | ||
| 1/26/2021 | Listing removed | -- |
Source:  NWMAR MLS Report a problem NWMAR MLS Report a problem | ||
| 12/17/2020 | Listed for sale | $529,900$115/sqft |
Source: CRYE-LEIKE OF MS-SH #333097 Report a problem | ||
Public tax history
| Year | Property taxes | Tax assessment |
|---|---|---|
| 2025 | $3,175 -15.2% | $34,919 |
| 2024 | $3,742 | $34,919 |
| 2023 | $3,742 | $34,919 |
| 2022 | $3,742 -16.2% | $34,919 |
| 2021 | $4,466 +7.7% | $34,919 +7.2% |
| 2020 | $4,148 | $32,588 |
| 2019 | $4,148 | $32,588 |
| 2018 | $4,148 +1.3% | $32,588 +1.8% |
| 2017 | $4,093 | $32,020 |
| 2016 | $4,093 -6.8% | $32,020 -45.8% |
| 2015 | $4,393 +7.3% | $59,040 +84.4% |
| 2014 | $4,093 +0.4% | $32,020 |
| 2013 | $4,078 | $32,020 -2.6% |
| 2010 | -- | $32,871 |
| 2009 | -- | $32,871 |
| 2008 | -- | $32,871 |
Find assessor info on the county website
Monthly payment
Est. payment
Payment breakdown
Explore the cost of this home by adjusting the details. Changes won't be saved.Climate risks
Neighborhood: 38654
Nearby schools
Schools provided by the listing agent
- Elementary: Pleasant Hill
- Middle: Desoto Central
- High: Desoto Central
Source: MLS United. This data may not be complete. We recommend contacting the local school district to confirm school assignments for this home.

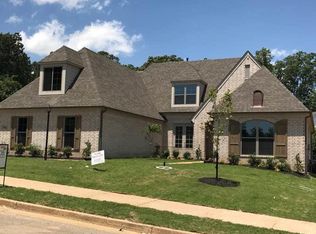
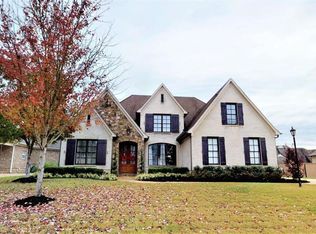
Similar homes
- $575,0004 bd4 ba3.8k sqft6559 Shenandoah Ln, Olive Branch, MS 38654For Sale
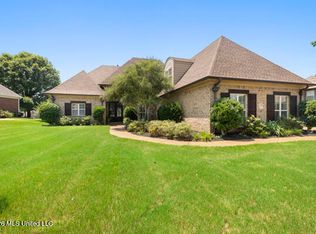 MLS ID #4164174, Amanda V Linton, Local Agency Realty Group. MLS United
 - $630,0006 bd5 ba4.8k sqft6346 Shenandoah Ln, Olive Branch, MS 38654For Sale
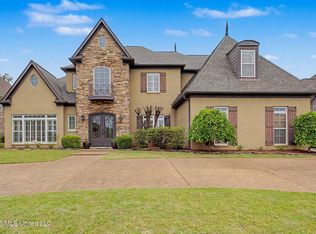 MLS ID #4148182, Neal Patel, Crye-Leike Of MS-SH. MLS United
 - $475,0004 bd4 ba3.6k sqft8265 Windersgate Dr, Olive Branch, MS 38654For Sale
 MLS ID #4156806, Amanda V Linton, Local Agency Realty Group. MLS United
 - $549,9004 bd4 ba4.2k sqft8465 Belmor Lakes Dr, Olive Branch, MS 38654For Sale
 MLS ID #4151626, Michele Englert, Crye-Leike Of MS-OB. MLS United
