Check out this stunning 6-bedroom, 4.5-bath home with dedicated office space located in the highly sought-after Cherokee Ridge Subdivision! Perfectly positioned on a premium lot, this property backs up to the 13th fairway of Cherokee Valley Golf Course, offering breathtaking views and a serene setting right in your backyard. Designed with both comfort and functionality in mind, this spacious home features an open and inviting floor plan, ideal for entertaining or everyday living. Enjoy a formal dining room for hosting special occasions, along with a large breakfast area that offers beautiful views of the pool and golf course—perfect for starting your day. The well-appointed kitchen flows seamlessly into the main living areas and includes a pantry with a built-in storm shelter for added safety and peace of mind. A private office provides the ideal space for working from home, while generously sized bedrooms and multiple bathrooms ensure plenty of room for family and guests. Step outside to your own private backyard oasis, complete with a sparkling swimming pool featuring a 1-year-old liner, perfect for relaxing or hosting gatherings, all while enjoying picturesque golf course views. Additional updates include a 3-year-old roof, offering added peace of mind for years to come. Priced to sell at just under $130 per square foot, this home offers exceptional value for its size, location, and amenities. Don't miss your opportunity to own this incredible property in one of the area's most desirable communities!
Active
$630,000
6346 Shenandoah Ln, Olive Branch, MS 38654
6beds
4,860sqft
Residential, Single Family Residence
Built in 2004
0.36 Acres Lot
$619,800 Zestimate®
$130/sqft
$13/mo HOA
What's special
- 167 days
- 438
- 49
Zillow last checked:
Listing updated:
Listed by:
Neal Patel 662-801-5551,
Crye-Leike Of MS-SH 662-349-5550,
Tina Patel 662-404-3288
Source: MLS United,MLS#: 4148182
Facts & features
Interior
Bedrooms & bathrooms
- Bedrooms: 6
- Bathrooms: 5
- Full bathrooms: 4
- 1/2 bathrooms: 1
Primary bedroom
- Level: Main
Bedroom
- Level: Upper
Bedroom
- Level: Upper
Bedroom
- Level: Upper
Primary bathroom
- Level: Main
Bathroom
- Description: Hallway Bathroom
- Level: Main
Bathroom
- Description: Half Bathroom
- Level: Main
Bathroom
- Level: Upper
Bathroom
- Level: Upper
Bonus room
- Description: Bonus Room/6th Bedroom
- Level: Upper
Dining room
- Level: Main
Great room
- Level: Main
Kitchen
- Level: Main
Laundry
- Level: Main
Office
- Level: Main
Heating
- Central, Natural Gas, Other
Cooling
- Central Air, Electric, Multi Units
Appliances
- Included: Convection Oven, Dishwasher, Disposal, Double Oven, Microwave, Range Hood, Stainless Steel Appliance(s)
- Laundry: Electric Dryer Hookup, Laundry Room, Main Level, Washer Hookup
Features
- Bookcases, Breakfast Bar, Built-in Features, Cathedral Ceiling(s), Ceiling Fan(s), Central Vacuum, Eat-in Kitchen, Granite Counters, High Ceilings, Kitchen Island, Pantry, Primary Downstairs, Sound System, Storage, Other
- Flooring: Carpet, Tile, Wood
- Doors: Dead Bolt Lock(s), Double Entry, French Doors, Hinged Patio
- Windows: Double Pane Windows, Plantation Shutters, Vinyl
- Has fireplace: Yes
- Fireplace features: Gas Log, Great Room
Interior area
- Total structure area: 4,860
- Total interior livable area: 4,860 sqft
Video & virtual tour
Property
Parking
- Total spaces: 3
- Parking features: Attached, Garage Door Opener, Garage Faces Side, Circular Driveway, Concrete
- Attached garage spaces: 3
- Has uncovered spaces: Yes
Features
- Levels: Two
- Stories: 2
- Patio & porch: Patio
- Exterior features: Rain Gutters
- Has private pool: Yes
- Pool features: Diving Board, Equipment, In Ground
- Fencing: Wrought Iron,Full,Fenced
Lot
- Size: 0.36 Acres
- Dimensions: 90 x 174
- Features: Cleared, Front Yard, Landscaped, Level, Near Golf Course, On Golf Course
Details
- Parcel number: 1069310900005000
Construction
Type & style
- Home type: SingleFamily
- Architectural style: Traditional
- Property subtype: Residential, Single Family Residence
Materials
- Brick, Stone
- Foundation: Slab
- Roof: Architectural Shingles
Condition
- Move In Ready
- New construction: No
- Year built: 2004
Utilities & green energy
- Sewer: Public Sewer
- Water: Public
- Utilities for property: Cable Available, Electricity Connected, Natural Gas Connected, Sewer Connected, Water Connected
Community & HOA
Community
- Features: Biking Trails, Golf, Hiking/Walking Trails, Sidewalks
- Security: Security System, Smoke Detector(s)
- Subdivision: Cherokee Ridge
HOA
- Has HOA: Yes
- Services included: Management
- HOA fee: $150 annually
Location
- Region: Olive Branch
Financial & listing details
- Price per square foot: $130/sqft
- Tax assessed value: $559,686
- Annual tax amount: $6,481
- Date on market: 7/1/2026
- Electric utility on property: Yes
Estimated market value
$619,800
$589,000 - $651,000
$5,234/mo
Price history
| Date | Event | Price |
|---|---|---|
| 7/1/2026 | Listed for sale | $630,000$130/sqft |
Source: MLS United #4148182 Report a problem | ||
| 6/15/2026 | Pending sale | $630,000$130/sqft |
Source: MLS United #4148182 Report a problem | ||
| 5/3/2026 | Listed for sale | $630,000+26%$130/sqft |
Source: MLS United #4148182 Report a problem | ||
| 6/11/2015 | Sold | -- |
Source: MLS United #18308001_2294477 Report a problem | ||
| 1/13/2015 | Listed for sale | $499,900+53.8%$103/sqft |
Source: Visual Tour #294477 Report a problem | ||
| 9/9/2014 | Sold | -- |
Source: MLS United #2291014 Report a problem | ||
| 7/24/2014 | Price change | $325,000-3%$67/sqft |
Source: REALHome Services and Solutions #291014 Report a problem | ||
| 6/25/2014 | Listed for sale | $335,000$69/sqft |
Source: REALHome Services and Solutions #291014 Report a problem | ||
| 6/16/2014 | Sold | -- |
Source: Public Record Report a problem | ||
Public tax history
| Year | Property taxes | Tax assessment |
|---|---|---|
| 2025 | $6,481 +19.6% | $55,969 +41% |
| 2024 | $5,417 | $39,694 |
| 2023 | $5,417 +0.1% | $39,694 +0.1% |
| 2022 | $5,411 | $39,645 |
| 2021 | $5,411 +7.3% | $39,645 +7.3% |
| 2020 | $5,042 | $36,945 |
| 2019 | $5,042 | $36,945 |
| 2018 | $5,042 +2.3% | $36,945 +2.9% |
| 2017 | $4,927 | $35,914 -33.3% |
| 2016 | $4,927 -33.3% | $53,871 -46.3% |
| 2015 | $7,391 +50% | $100,242 +179.1% |
| 2014 | $4,927 +0.4% | $35,914 |
| 2013 | $4,907 | $35,914 -2.5% |
| 2010 | -- | $36,843 |
| 2009 | -- | $36,843 |
| 2008 | -- | $36,843 |
Find assessor info on the county website
Monthly payment
Est. payment
Payment breakdown
Explore the cost of this home by adjusting the details. Changes won't be saved.Climate risks
Neighborhood: 38654
Nearby schools
Schools provided by the listing agent
- Elementary: Pleasant Hill
- Middle: Desoto Central
- High: Desoto Central
Source: MLS United. This data may not be complete. We recommend contacting the local school district to confirm school assignments for this home.
- $529,7005 bd-- ba2.8k sqft6358 Shenandoah Ln, Olive Branch, MS 38654Off Market
- $584,6005 bd5 ba4.5k sqft6334 Shenandoah Ln, Olive Branch, MS 38654Off Market
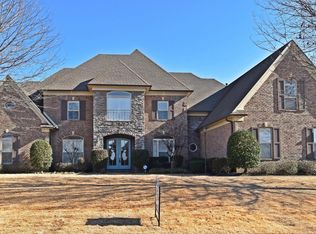
- $457,1004 bd-- ba2.4k sqft6370 Shenandoah Ln, Olive Branch, MS 38654Off Market
- $528,8004 bd-- ba2.6k sqft6359 Shenandoah Ln, Olive Branch, MS 38654Off Market
Similar homes
- $525,0006 bd5 ba4.6k sqft6606 Moondance Dr, Olive Branch, MS 38654For Sale
 MLS ID #4155493, Marilyn G Taylor, Crye-Leike Of MS-OB. MLS United
 - $575,0004 bd4 ba3.8k sqft6559 Shenandoah Ln, Olive Branch, MS 38654For Sale
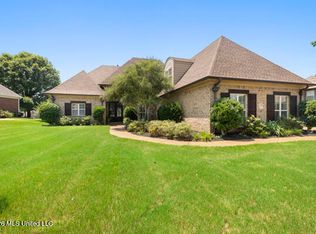 MLS ID #4164174, Amanda V Linton, Local Agency Realty Group. MLS United
 - $639,9006 bd5 ba4.4k sqft8807 Dehart Rd, Olive Branch, MS 38654For Sale
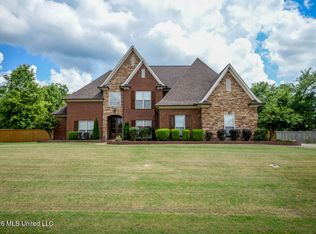 MLS ID #4152857, Flash Gordon, Crye-Leike Of MS-OB. MLS United
 - $635,0004 bd4 ba4.4k sqft1595 Southern Ridge Trl, Olive Branch, MS 38654For Sale
 MLS ID #4153211, Terry Thomas, Burch Realty Group Hernando. MLS United
