Skip main navigation
Closed
  • Price Unknown

    6636 Sundance Dr, Olive Branch, MS 38654

    6beds
    5,857sqft
    Residential, Single Family Residence
    Built in 2004
    0.32 Acres Lot
    $613,600 Zestimate®
    $--/sqft
    $5,516 Estimated rent

    Home value

    $613,600

    $583,000 - $644,000

    $5,516/mo

    Zestimate® history
    Loading
    Loading...

    Owner options

    List your home for rent

    $5,516/mo

    Rent Zestimate®

    Find your next renter with Zillow Rental Manager. Plus, with online applications, you can quickly screen prospective tenants – for free.

    Learn more

    $5,516/mo

    Rent Zestimate®

    Refinance and save

    $175/mo

    Est. payment

    Refinancing to a lower rate could help reduce your monthly payments and save thousands over the life of the loan.

    See today's rates

    $175/mo

    Est. payment

    Explore your selling options

    Work with a Zillow partner agent

    Leverage their expertise and Zillow's premium Showcase listings to get your home seen by more buyers.

    Get started

    List with your own agent

    Get your home in front of millions of buyers by listing it on Zillow.

    Learn how to do it

    Sell it yourself

    Take full control of how buyers see your home on Zillow by listing For Sale by Owner (FSBO).

    List your home

    What's special

    Guest half bathMedia roomHearth roomAmazing parking spaceCircle driveFormal livingLarge on suite
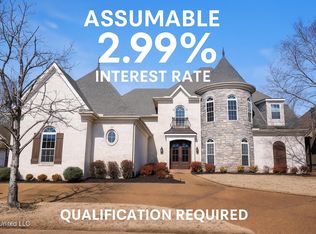
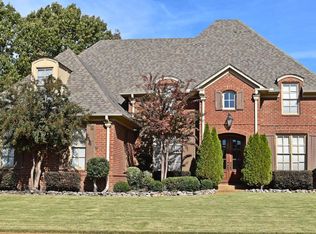
    WOW!! SELLER TO PAY $7500 for buyer bonus - closing costs/buy down points/ upgrages! Can add lots more to the price and have all closing costs covered if needed (ex: need 30,000 then 630,000 and seller pay all your closing! Woohoo!) What an amazing family or multi-generational home!! This one has space for everyone and everything! Wonderful neighborhood and it is close to everything you could need. Outside you have amazing parking space with a circle drive and 3 car garage. Walking in you will notice all of the quality construction and large rooms. You see the formal living, dining and the sunroom with the see through fireplace. The split bedroom plan features 2 bedrooms BOTH with bathrooms that join. On the other side of the home is the kitchen with dining and hearth room with the master bedroom located off that side with large on suite and closet. The guest half bath is on that side also. Upstairs you will find a kitchenette, media room, large living space and 3 bedrooms. One of the bedrooms is a second master with an on suite and the other two share a bath. Upstairs there is also another 1/2 bath for guest. Well maintained fenced yard completes this beautiful home in an estate golf community. Check this one out!

    Zillow last checked:

    Listing updated:

    Listed by:

    Michele Johnston 901-647-2856,

    Dream Maker Realty

    Bought with:

    Area C Mays, S-45325

    Kaizen Realty

    Source: MLS United,MLS#: 4043143

    Facts & features

    Interior

    Bedrooms & bathrooms
    • Bedrooms: 6
    • Bathrooms: 7
    • Full bathrooms: 5
    • 1/2 bathrooms: 2
    Heating
    • Central, Natural Gas
    Cooling
    • Central Air, Gas, Multi Units
    Appliances
    • Included: Double Oven, Gas Cooktop, Microwave
    • Laundry: Laundry Room
    Features
    • Breakfast Bar, Cathedral Ceiling(s), Ceiling Fan(s), Coffered Ceiling(s), Double Vanity, Eat-in Kitchen, Pantry, Granite Counters
    • Flooring: Carpet, Tile, Wood
    • Doors: Double Entry
    • Windows: Blinds
    • Has fireplace: Yes
    • Fireplace features: Double Sided, Great Room
    Interior area
    • Total structure area: 5,857
    • Total interior livable area: 5,857 sqft

    Property

    Parking
    • Total spaces: 3
    • Parking features: Concrete, Garage Door Opener, Garage Faces Side, Circular Driveway
    • Garage spaces: 3
    • Has uncovered spaces: Yes
    Features
    • Levels: Two
    • Stories: 2
    • Patio & porch: Front Porch, Patio
    • Exterior features: Private Yard
    • Fencing: Back Yard,Wood,Fenced
    Lot
    • Size: 0.32 Acres
    • Features: City Lot, Landscaped, Near Golf Course, On Golf Course
    Details
    • Parcel number: 1069312100009300
    • Zoning description: General Residential

    Construction

    Type & style
    • Home type: SingleFamily
    • Architectural style: Contemporary
    • Property subtype: Residential, Single Family Residence
    Materials
    • Brick
    • Foundation: Slab
    • Roof: Architectural Shingles
    Condition
    • New construction: No
    • Year built: 2004

    Utilities & green energy

    • Sewer: Public Sewer
    • Water: Public
    • Utilities for property: Cable Connected, Electricity Connected, Natural Gas Connected, Water Connected

    Community & HOA

    Community
    • Features: Golf
    • Security: Security System
    • Subdivision: Cherokee Ridge
    HOA
    • Has HOA: Yes
    • Services included: Maintenance Grounds
    • HOA fee: $175 annually
    Location
    • Region: Olive Branch

    Financial & listing details

    • Tax assessed value: $516,884
    • Annual tax amount: $4,795
    • Date on market: 3/24/2023
    • Electric utility on property: Yes

    Price history

    DateEventPrice
    10/6/2023Sold--
    Source: MLS United #4043143 Report a problem
    9/7/2023Pending sale$599,750$102/sqft
    Source: MLS United #4043143 Report a problem
    8/2/2023Price change$599,7500%$102/sqft
    Source: MLS United #4043143 Report a problem
    7/5/2023Price change$599,900-2.5%$102/sqft
    Source: MLS United #4043143 Report a problem
    6/20/2023Price change$615,000-1.2%$105/sqft
    Source: MLS United #4043143 Report a problem
    5/5/2023Price change$622,500-0.4%$106/sqft
    Source: MLS United #4043143 Report a problem
    4/6/2023Price change$624,900-3.8%$107/sqft
    Source: MLS United #4043143 Report a problem
    3/24/2023Listed for sale$649,900$111/sqft
    Source: MLS United #4043143 Report a problem

    Public tax history

    YearProperty taxesTax assessment
    2025$5,685 +18.6%$51,688 +38.5%
    2024$4,795 $37,332
    2023$4,795 $37,332
    2022$4,795 +28.6%$37,332 +7.2%
    2021$3,728 $34,814
    2020$3,728 $34,814
    2019$3,728 $34,814
    2018$3,728 +2.5%$34,814 +2.4%
    2017$3,636 $33,998
    2016$3,636 -22.1%$33,998 -46%
    2015$4,665 +28.3%$62,996 +85.3%
    2014$3,636 -0.4%$33,998
    2013$3,651 $33,998 +25.4%
    2010-- $27,122
    2009-- $27,122
    2008-- $27,122
    Find assessor info on the county website

    Neighborhood: 38654

    Nearby schools

    GreatSchools rating
    Schools provided by the listing agent
    • Elementary: Pleasant Hill
    • Middle: Desoto Central
    • High: Desoto Central

    Source: MLS United. This data may not be complete. We recommend contacting the local school district to confirm school assignments for this home.

    Sell for more on Zillow
    Get a Zillow Showcase℠ listing at no additional cost and you could sell for .
    $613,600
    2% more
    +$12,272
    With Zillow Showcase(estimated)
    $625,872