%2.99 ASSUMABLE INTEREST RATE.
For Qualified buyers.
Welcome to this stunning 5,900 sq. ft. masterpiece, where timeless design meets modern comfort. From the moment you step into the grand entryway, you'll be captivated by the home's elegance and meticulous attention to detail. The soaring ceilings and abundance of natural light set the tone for a truly remarkable living experience.
The centerpiece of the foyer is a breathtaking spiral staircase, an architectural marvel that adds both sophistication and charm. The brand-new, real wood floors throughout the home exude warmth and elegance, perfectly complementing the freshly painted walls, baseboards, and ceilings, offering a fresh and inviting atmosphere.
Upstairs, discover a sunroom sanctuary on the second floor—a tranquil space filled with sunlight, ideal for morning coffee or peaceful evenings. The home also features a fully-equipped storm shelter, providing safety and peace of mind during severe weather.
Every corner of this home has been thoughtfully crafted, offering both beauty and functionality. Whether you're entertaining in style or enjoying quiet family moments, this home is the perfect backdrop for your life's next chapter. Don't miss the opportunity to call it yours!
Closed
Price Unknown
6628 Sundance Dr, Olive Branch, MS 38654
5beds
5,900sqft
Residential, Single Family Residence
Built in 2004
0.32 Acres Lot
$645,800 Zestimate®
$--/sqft
$4,585 Estimated rent
Home value
$645,800
$581,000 - $717,000
$4,585/mo
Zestimate® history
Owner options
List your home for rent
$4,585/mo
Rent Zestimate®
Find your next renter with Zillow Rental Manager. Plus, with online applications, you can quickly screen prospective tenants – for free.
$4,585/mo
Rent Zestimate®
Refinance and save
$180/mo
Est. payment
Refinancing to a lower rate could help reduce your monthly payments and save thousands over the life of the loan.
$180/mo
Est. payment
Explore your selling options
Work with a Zillow partner agent
Leverage their expertise and Zillow's premium Showcase listings to get your home seen by more buyers.
Get startedList with your own agent
Get your home in front of millions of buyers by listing it on Zillow.
Learn how to do itSell it yourself
Take full control of how buyers see your home on Zillow by listing For Sale by Owner (FSBO).
List your homeWhat's special
Grand entrywayReal wood floorsSoaring ceilingsBreathtaking spiral staircaseFreshly painted wallsSunroom sanctuaryAbundance of natural light
Zillow last checked:
Listing updated:
Listed by:
Jonathan T Webb 901-619-0253,
Real Broker, LLC.
Bought with:
Stephanie D Anderson, S-52262
Best Real Estate Company, Llc
Source: MLS United,MLS#: 4101966
Facts & features
Interior
Bedrooms & bathrooms
- Bedrooms: 5
- Bathrooms: 4
- Full bathrooms: 4
Heating
- Central
Cooling
- Central Air, Multi Units
Appliances
- Included: Built-In Gas Oven, Built-In Gas Range, Microwave
- Laundry: Laundry Room, Main Level
Features
- Beamed Ceilings, Bookcases, Breakfast Bar, Built-in Features, Cathedral Ceiling(s), Ceiling Fan(s), Central Vacuum, Crown Molding, Double Vanity, Eat-in Kitchen, Entrance Foyer, Granite Counters, High Ceilings, His and Hers Closets, Kitchen Island, Open Floorplan, Primary Downstairs, Sound System, Walk-In Closet(s), Wired for Sound
- Flooring: Wood
- Doors: Dead Bolt Lock(s), Double Entry, French Doors, Sliding Doors
- Windows: Blinds, Insulated Windows
- Has fireplace: No
Interior area
- Total structure area: 5,900
- Total interior livable area: 5,900 sqft
Property
Parking
- Total spaces: 3
- Parking features: Garage Faces Side, Circular Driveway, Concrete
- Garage spaces: 3
- Has uncovered spaces: Yes
Features
- Levels: Two
- Stories: 2
- Patio & porch: Rear Porch
- Exterior features: Rain Gutters
- Fencing: Back Yard
Lot
- Size: 0.32 Acres
- Features: Landscaped, Level, Near Golf Course
Details
- Parcel number: 1069312100009200
Construction
Type & style
- Home type: SingleFamily
- Architectural style: Victorian
- Property subtype: Residential, Single Family Residence
Materials
- Brick
- Foundation: Slab
- Roof: Architectural Shingles
Condition
- New construction: No
- Year built: 2004
Utilities & green energy
- Sewer: Public Sewer
- Water: Public
- Utilities for property: Electricity Connected, Natural Gas Connected, Sewer Connected, Water Connected
Community & HOA
Community
- Features: Golf, Hiking/Walking Trails, Lake
- Security: Closed Circuit Camera(s)
- Subdivision: Cherokee Ridge
HOA
- Has HOA: Yes
- Services included: Maintenance Grounds, Management
- HOA fee: $180 annually
Location
- Region: Olive Branch
Financial & listing details
- Tax assessed value: $622,896
- Annual tax amount: $6,099
- Date on market: 11/3/2025
- Electric utility on property: Yes
Price history
| Date | Event | Price |
|---|---|---|
| 12/19/2025 | Sold | -- |
Source: MLS United #4101966 Report a problem | ||
| 11/13/2025 | Pending sale | $650,000$110/sqft |
Source: MLS United #4101966 Report a problem | ||
| 11/3/2025 | Listed for sale | $650,000$110/sqft |
Source: MLS United #4101966 Report a problem | ||
| 10/3/2025 | Pending sale | $650,000$110/sqft |
Source: MLS United #4101966 Report a problem | ||
| 8/25/2025 | Price change | $650,000-4.4%$110/sqft |
Source: MLS United #4101966 Report a problem | ||
| 7/22/2025 | Price change | $680,000-2.7%$115/sqft |
Source: MLS United #4101966 Report a problem | ||
| 6/23/2025 | Price change | $699,000-2.9%$118/sqft |
Source: MLS United #4101966 Report a problem | ||
| 6/2/2025 | Price change | $720,000-2.7%$122/sqft |
Source: MLS United #4101966 Report a problem | ||
| 5/15/2025 | Price change | $740,000-1.3%$125/sqft |
Source: MLS United #4101966 Report a problem | ||
| 4/5/2025 | Price change | $749,900-2%$127/sqft |
Source: MLS United #4101966 Report a problem | ||
| 3/4/2025 | Price change | $765,000-0.5%$130/sqft |
Source: MLS United #4101966 Report a problem | ||
| 2/18/2025 | Price change | $769,000-0.6%$130/sqft |
Source: MLS United #4101966 Report a problem | ||
| 1/26/2025 | Listed for sale | $774,000$131/sqft |
Source: MLS United #4101966 Report a problem | ||
| 7/23/2021 | Sold | -- |
Source: MLS United #2335891 Report a problem | ||
Public tax history
| Year | Property taxes | Tax assessment |
|---|---|---|
| 2025 | $7,213 +18.3% | $62,290 +39.4% |
| 2024 | $6,099 | $44,687 |
| 2023 | $6,099 | $44,687 |
| 2022 | $6,099 +5.2% | $44,687 |
| 2021 | $5,799 +7.9% | $44,687 +7.5% |
| 2020 | $5,373 | $41,570 |
| 2019 | $5,373 | $41,570 |
| 2018 | $5,373 +1.9% | $41,570 +2.3% |
| 2017 | $5,276 | $40,638 |
| 2016 | $5,276 -5.4% | $40,638 -46.7% |
| 2015 | $5,576 +5.7% | $76,276 +87.7% |
| 2014 | $5,276 +0.2% | $40,638 |
| 2013 | $5,263 | $40,638 -2.7% |
| 2010 | -- | $41,762 |
| 2009 | -- | $41,762 -0.2% |
| 2008 | -- | $41,853 |
Find assessor info on the county website
Neighborhood: 38654
Nearby homes
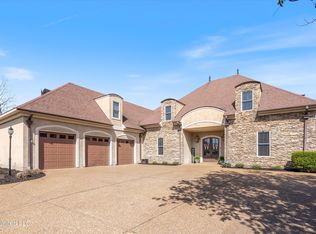
- $603,5006 bd7 ba5.8k sqft6636 Sundance Dr, Olive Branch, MS 38654Off Market
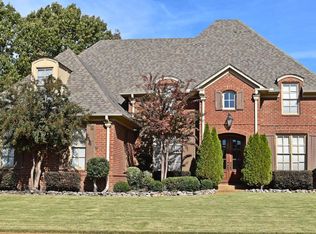
- $488,8005 bd5 ba3.6k sqft6594 Sundance Dr, Olive Branch, MS 38654Off Market
- $623,8005 bd5 ba5.5k sqft6371 Shenandoah Ln, Olive Branch, MS 38654Off Market
- $596,4005 bd5 ba4.7k sqft6580 Sundance Dr, Olive Branch, MS 38654Off Market
- $528,8004 bd-- ba2.6k sqft6359 Shenandoah Ln, Olive Branch, MS 38654Off Market
- $540,8005 bd4 ba3.9k sqft6625 Sundance Dr, Olive Branch, MS 38654Off Market
- $603,8005 bd-- ba3.4k sqft6597 Sundance Dr, Olive Branch, MS 38654Off Market
- $607,8005 bd5 ba5.5k sqft6639 Sundance Dr, Olive Branch, MS 38654Off Market
Nearby schools
GreatSchools rating
- 8/10Pleasant Hill Elementary SchoolGrades: PK-5Distance: 2.2 mi
- 8/10Desoto Central Middle SchoolGrades: 6-8Distance: 4.2 mi
- 8/10Desoto Central High SchoolGrades: 9-12Distance: 3.9 mi
Schools provided by the listing agent
- Elementary: Pleasant Hill
- Middle: Desoto Central
- High: Desoto Central
Source: MLS United. This data may not be complete. We recommend contacting the local school district to confirm school assignments for this home.
Sell for more on Zillow
Get a Zillow Showcase℠ listing at no additional cost and you could sell for .
$645,800
2% more
+$12,916
With Zillow Showcase(estimated)
$658,716
Sell for more on Zillow
Get a Zillow Showcase℠ listing at no additional cost and you could sell for .
$645,800
2% more
+$12,916
With Zillow Showcase(estimated)
$658,716
- Mississippi
- DeSoto County
- Olive Branch
- 38654
- 6628 Sundance Dr
