TIMELESS & REFINED. Exceptional Space, resort-style outdoor living, and a thoughtfully designed layout come together beautifully in this stunning home located on a 1.68 acre corner lot in the sought after Wedgewood Golf Community in Olive Branch. Offering nearly 4,800 square feet, 5 bedrooms plus a bonus room, and 4 full bathrooms, this home was designed with both everyday living and entertaining in mind. From the moment you step through the impressive two-story entry, you'll appreciate the scale, warmth, and functionality throughout. The main level features a formal sitting room perfect for those awkward teenage dating years, formal dining room, large laundry room with a sink and space for an additional refrigerator, plus a spacious guest bedroom and full bath ideal for visitors or multigenerational living. At the heart of the home, the oversized kitchen opens seamlessly to the eat-in area, hearth room, and backyard retreat beyond. Features include double ovens, a large center island, abundant cabinetry, and exceptional visibility to the pool and outdoor living areas. The oversized primary suite offers a private sitting area, separate his and her walk-in closets, and a beautifully renovated spa-style bath complete with separate vanities, soaking tub and separate shower. Upstairs, you'll find generously sized secondary bedrooms, all with roomy walk-in closets, and one with balcony access overlooking the pool. You have an expansive bonus room, incredible walk-in attic storage, and even a tucked-away heated and cooled flex space full of personality. Step outside and experience what truly sets this property apart. The extended covered patio feels like a second living room and is complete with a full outdoor kitchen featuring a grill, burner, sink, refrigerator, ice machine, and pot filler perfect for entertaining and crawfish boils alike. The backyard oasis also includes a sparkling pool with a new liner in 2025, slide, diving board, and a private exterior staircase leading to the upstairs balcony. Additional highlights include two interior staircases for functional flow throughout the home, and a premier corner - lot location within Wedgewood that offers the beautiful view of a golf community without the worry of frequent golf ball traffic. This home is outfitted with custom plantation shutters throughout. The front of this home has a beautiful and functional circular driveway. Schedule Your Showing Today!
Active
$769,900
5138 Saint Andrews Cv, Olive Branch, MS 38654
5beds
4,791sqft
Residential, Single Family Residence
Built in 1999
1.69 Acres Lot
$752,200 Zestimate®
$161/sqft
$17/mo HOA
What's special
Expansive bonus roomIncredible walk-in attic storageImpressive two-story entryOversized kitchenLarge center islandFormal sitting roomCustom plantation shutters throughout
- 141 days
- 444
- 39
Zillow last checked:
Listing updated:
Listed by:
Julie Mann L Mann 205-482-8548,
Crye-Leike Hernando 662-429-2442
Source: MLS United,MLS#: 4150846
Facts & features
Interior
Bedrooms & bathrooms
- Bedrooms: 5
- Bathrooms: 4
- Full bathrooms: 4
Primary bedroom
- Description: 21x17
- Level: Main
Bedroom
- Description: 16x12
- Level: Main
Bedroom
- Description: 16x14
- Level: Second
Bedroom
- Description: 14x15
- Level: Second
Bedroom
- Description: 17x12
- Level: Second
Primary bathroom
- Level: Main
Bathroom
- Level: Main
Bathroom
- Level: Second
Bathroom
- Level: Second
Dining room
- Description: 13x15
- Level: Main
Family room
- Description: 13x15
- Level: Main
Great room
- Description: 21x17
- Level: Main
Kitchen
- Description: 14x17
- Level: Main
Laundry
- Level: Main
Media room
- Description: 20x15
- Level: Second
Heating
- Central, Fireplace(s)
Cooling
- Ceiling Fan(s), Multi Units
Appliances
- Included: Built-In Electric Range, Cooktop, Dishwasher, Disposal, Double Oven
- Laundry: Laundry Room, Main Level, Sink
Features
- Ceiling Fan(s), Crown Molding, Double Vanity, Eat-in Kitchen, High Ceilings, His and Hers Closets, Kitchen Island, Pantry, Primary Downstairs, Storage, Vaulted Ceiling(s), Walk-In Closet(s), Soaking Tub, Breakfast Bar
- Flooring: Carpet, Hardwood, Tile
- Doors: Dead Bolt Lock(s)
- Windows: Bay Window(s), Double Pane Windows, Plantation Shutters, Window Coverings
- Has fireplace: Yes
- Fireplace features: Gas Log
Interior area
- Total structure area: 4,791
- Total interior livable area: 4,791 sqft
Video & virtual tour
Property
Parking
- Total spaces: 3
- Parking features: Circular Driveway, Driveway, Garage Faces Side, Golf Cart Garage, Private
- Garage spaces: 3
- Has uncovered spaces: Yes
Features
- Levels: Two
- Stories: 2
- Patio & porch: Brick, Rear Porch
- Exterior features: Balcony, Outdoor Kitchen, Private Yard, Rain Gutters
- Has private pool: Yes
- Pool features: Slide, Diving Board, Fenced, In Ground, Waterfall
- Fencing: Gate,Privacy,Wrought Iron,Fenced
Lot
- Size: 1.69 Acres
- Features: Corner Lot, Front Yard, Landscaped, Level, On Golf Course
Details
- Additional structures: Outdoor Kitchen, Pergola
- Parcel number: 1077360200001200
Construction
Type & style
- Home type: SingleFamily
- Architectural style: Traditional
- Property subtype: Residential, Single Family Residence
Materials
- Brick
- Foundation: Slab
- Roof: Architectural Shingles
Condition
- Move In Ready
- New construction: No
- Year built: 1999
Utilities & green energy
- Sewer: Public Sewer
- Water: Public
- Utilities for property: Cable Available, Cable Connected, Electricity Available, Electricity Connected
Community & HOA
Community
- Features: Curbs, Golf
- Security: Fire Escape, Security System, Smoke Detector(s)
- Subdivision: Wedgewood
HOA
- Has HOA: Yes
- Services included: Maintenance Grounds, Management, Other
- HOA fee: $199 annually
Location
- Region: Olive Branch
Financial & listing details
- Price per square foot: $161/sqft
- Annual tax amount: $7,585
- Date on market: 7/28/2026
- Electric utility on property: Yes
Estimated market value
$752,200
$715,000 - $790,000
$4,097/mo
Price history
| Date | Event | Price |
|---|---|---|
| 7/28/2026 | Listed for sale | $769,900$161/sqft |
Source: MLS United #4150846 Report a problem | ||
| 7/18/2026 | Pending sale | $769,900$161/sqft |
Source: MLS United #4150846 Report a problem | ||
| 5/28/2026 | Listed for sale | $769,900-7.2%$161/sqft |
Source: MLS United #4150846 Report a problem | ||
| 10/1/2025 | Listing removed | $829,900$173/sqft |
Source: MLS United #4091048 Report a problem | ||
| 7/7/2025 | Price change | $829,900-1.5%$173/sqft |
Source: MLS United #4091048 Report a problem | ||
| 6/5/2025 | Listed for sale | $842,500-2.5%$176/sqft |
Source: MLS United #4091048 Report a problem | ||
| 9/10/2024 | Listed for sale | $864,000$180/sqft |
Source: MLS United #4091048 Report a problem | ||
Public tax history
Tax history is unavailable.
Monthly payment
Est. payment
Payment breakdown
Explore the cost of this home by adjusting the details. Changes won't be saved.Climate risks
Neighborhood: 38654
Nearby schools
Schools provided by the listing agent
- Elementary: Desoto Central
- Middle: Desoto Central
- High: Desoto Central
Source: MLS United. This data may not be complete. We recommend contacting the local school district to confirm school assignments for this home.
- $702,8005 bd-- ba3.2k sqft5138 Wedgewood Dr, Olive Branch, MS 38654Off Market
- $649,1004 bd-- ba4.2k sqft5155 Wedgewood Dr, Olive Branch, MS 38654Off Market
- $591,2004 bd-- ba2.4k sqft5095 Wedgewood Dr, Olive Branch, MS 38654Off Market
- $842,4004 bd5 ba6.8k sqft5175 Wedgewood Dr, Olive Branch, MS 38654Off Market

Similar homes
- $790,0006 bd4 ba5.2k sqft4417 Dawkins Farm Dr, Olive Branch, MS 38654For Sale
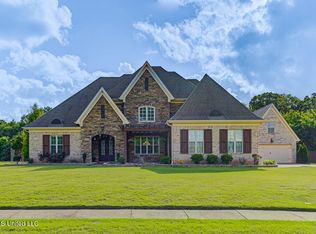 MLS ID #4151102, TaJuana M Simmons, The Home Partners Realty, LLC. MLS United
 - $749,0005 bd4 ba4.7k sqft4149 Lundy Bnd W, Olive Branch, MS 38654For Sale
 MLS ID #4157470, Leigh Ann Carkeet, Marx-Bensdorf, Realtors. MLS United
 - $450,0005 bd4 ba3.1k sqft6376 Nellwood Dr, Olive Branch, MS 38654For Sale
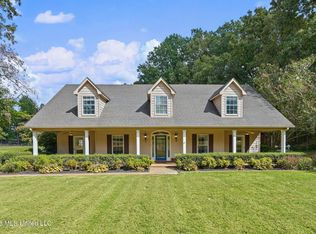 MLS ID #4164437, Melissa Reed, BHHS McLemore & Co Realty. MLS United
 - $575,0004 bd4 ba3.8k sqft6559 Shenandoah Ln, Olive Branch, MS 38654For Sale
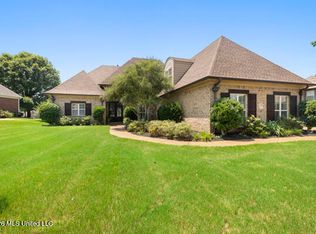 MLS ID #4164174, Amanda V Linton, Local Agency Realty Group. MLS United
