Stunning Olive Branch estate nestled on an expansive lot in a premier lake community. Enjoy peaceful water views right across the street, complete with benches and a charming water fountain. Designed for seamless entertaining and multi-generational living, this home offers 6 bedrooms or 5 bedrooms with bonus, 3 1/2 baths. A grand entrance introduces the formal dining room, detailed with upscale lighting and plantation shutters. The main living room features built-in bookshelves and a fireplace, opening directly to a screened-in porch. The gourmet kitchen is a chef's dream with granite countertops, soft-close cabinetry, under cabinet lighting, and a walk-in pantry, flowing naturally into a media-ready family den with built-in speakers. The primary retreat is an oasis of its own, boasting dual vanities, massive storage, and a secluded private hot tub. Upstairs, discover three large bedrooms and a dedicated media room. High-end upgrades include 4-zone HVAC, a complete lawn sprinkler system, a fully fenced backyard, two tankless water heaters, central vacuum system with a sweep inlet, and an impressive 5-car garage. This rare beauty must be seen in person to truly appreciate.
Active
Price cut: $10K (7/2)
$810,000
4417 Dawkins Farm Dr, Olive Branch, MS 38654
6beds
5,200sqft
Residential, Single Family Residence
Built in 2011
0.95 Acres Lot
$790,100 Zestimate®
$156/sqft
$108/mo HOA
What's special
Dedicated media roomPrimary retreatCharming water fountainSecluded private hot tubExpansive lotGrand entranceBuilt-in bookshelves
- 77 days |
- 518 |
- 26 |
Zillow last checked:
Listing updated:
Listed by:
TaJuana M Simmons 901-351-3090,
The Home Partners Realty, LLC 901-864-1203
Source: MLS United,MLS#: 4151102
Facts & features
Interior
Bedrooms & bathrooms
- Bedrooms: 6
- Bathrooms: 4
- Full bathrooms: 3
- 1/2 bathrooms: 1
Heating
- Central, Fireplace(s), Hot Water, Other
Cooling
- Ceiling Fan(s), Central Air, Exhaust Fan, Gas, Multi Units
Appliances
- Included: Built-In Refrigerator, Convection Oven, Cooktop, Dishwasher, Disposal, Double Oven, Dryer, Exhaust Fan, Ice Maker, Instant Hot Water, Refrigerator, Self Cleaning Oven, Stainless Steel Appliance(s), Tankless Water Heater, Trash Compactor
- Laundry: Electric Dryer Hookup, Laundry Closet, Laundry Room, Lower Level, Sink, Washer Hookup
Features
- Bookcases, Breakfast Bar, Built-in Features, Ceiling Fan(s), Central Vacuum, Eat-in Kitchen, Granite Counters, High Ceilings, Kitchen Island, Pantry, Other, Double Vanity
- Flooring: Concrete, Hardwood, Tile
- Doors: Double Entry, French Doors, Insulated, Storm Door(s)
- Windows: Blinds, Drapes, Insulated Windows, Plantation Shutters, Storm Window(s), Window Coverings
- Has fireplace: Yes
- Fireplace features: Gas Log, Living Room
Interior area
- Total structure area: 5,200
- Total interior livable area: 5,200 sqft
Video & virtual tour
Property
Parking
- Total spaces: 5
- Parking features: Detached, Garage Faces Side, Concrete
- Garage spaces: 5
Features
- Levels: Two
- Stories: 2
- Patio & porch: Patio, Screened, Slab
- Exterior features: Rain Gutters
- Fencing: Wood,Wrought Iron
- On waterfront: Yes
- Waterfront features: Pond
Lot
- Size: 0.95 Acres
- Dimensions: 118 x 221
- Features: Landscaped, Level, Sprinklers In Front, Sprinklers In Rear
Details
- Additional structures: Workshop
- Parcel number: 2062090900006200
Construction
Type & style
- Home type: SingleFamily
- Architectural style: Traditional
- Property subtype: Residential, Single Family Residence
Materials
- Brick, Stone
- Foundation: Slab
- Roof: Architectural Shingles
Condition
- Move In Ready
- New construction: No
- Year built: 2011
Utilities & green energy
- Sewer: Public Sewer
- Water: Public
- Utilities for property: Cable Available, Electricity Available, Natural Gas Connected, Sewer Available
Community & HOA
Community
- Features: Curbs, Hiking/Walking Trails, Sidewalks, Street Lights, Other
- Security: Carbon Monoxide Detector(s), Closed Circuit Camera(s), Fire Alarm, Security System, Smoke Detector(s)
- Subdivision: Dawkins Farm
HOA
- Has HOA: Yes
- Services included: Maintenance Grounds, Other
- HOA fee: $1,300 annually
Location
- Region: Olive Branch
Financial & listing details
- Price per square foot: $156/sqft
- Tax assessed value: $644,094
- Annual tax amount: $7,158
- Date on market: 5/30/2026
- Electric utility on property: Yes
Estimated market value
$790,100
$751,000 - $830,000
$4,590/mo
Price history
| Date | Event | Price |
|---|---|---|
| 7/2/2026 | Price change | $810,000-1.2%$156/sqft |
Source: MLS United #4151102 Report a problem | ||
| 5/30/2026 | Listed for sale | $820,000+73%$158/sqft |
Source: MLS United #4151102 Report a problem | ||
| 12/14/2018 | Sold | -- |
Source: Agent Provided Report a problem | ||
| 8/28/2018 | Price change | $474,000-0.2%$91/sqft |
Source: CRYE-LEIKE HERNANDO #316443 Report a problem | ||
| 8/14/2018 | Price change | $475,000-4%$91/sqft |
Source: CRYE-LEIKE HERNANDO #316443 Report a problem | ||
| 8/1/2018 | Price change | $495,000-0.8%$95/sqft |
Source: CRYE-LEIKE HERNANDO #316443 Report a problem | ||
| 7/5/2018 | Price change | $499,000-3.1%$96/sqft |
Source: CRYE-LEIKE HERNANDO #316443 Report a problem | ||
| 6/13/2018 | Price change | $515,000-1.9%$99/sqft |
Source: CRYE-LEIKE HERNANDO #316443 Report a problem | ||
| 5/16/2018 | Listed for sale | $525,000$101/sqft |
Source: CRYE-LEIKE HERNANDO #316443 Report a problem | ||
Public tax history
| Year | Property taxes | Tax assessment |
|---|---|---|
| 2025 | $7,158 +19% | $64,409 +39.2% |
| 2024 | $6,013 | $46,258 |
| 2023 | $6,013 | $46,258 |
| 2022 | $6,013 | $46,258 |
| 2021 | $6,013 +8.1% | $46,258 +7.7% |
| 2020 | $5,563 | $42,957 |
| 2019 | $5,563 -0.2% | $42,957 -0.2% |
| 2018 | $5,572 +0.8% | $43,027 +1.3% |
| 2017 | $5,526 | $42,460 +3.3% |
| 2016 | $5,526 -2% | $41,109 -46.8% |
| 2015 | $5,640 +5.6% | $77,218 +87.8% |
| 2014 | $5,340 +434.5% | $41,109 |
| 2013 | $999 | $41,109 |
Find assessor info on the county website
Monthly payment
Est. payment
Payment breakdown
Explore the cost of this home by adjusting the details. Changes won't be saved.Climate risks
Neighborhood: 38654
Nearby schools
GreatSchools rating
- 7/10Chickasaw Elementary SchoolGrades: 2-3Distance: 2.5 mi
- 5/10Olive Branch Middle SchoolGrades: 6-8Distance: 2.5 mi
- 9/10Olive Branch High SchoolGrades: 9-12Distance: 2.2 mi
Schools provided by the listing agent
- Elementary: Olive Branch
- Middle: Olive Branch
- High: Olive Branch
Source: MLS United. This data may not be complete. We recommend contacting the local school district to confirm school assignments for this home.
- $579,7003 bd-- ba3.8k sqft4403 Dawkins Farm Dr, Olive Branch, MS 38654Off Market

- $672,8004 bd-- ba3k sqft4431 Dawkins Farm Dr, Olive Branch, MS 38654Off Market
- $817,4005 bd6 ba4.9k sqft4389 Dawkins Farm Dr, Olive Branch, MS 38654Off Market

- $632,4005 bd-- ba2.9k sqft4445 Dawkins Farm Dr, Olive Branch, MS 38654Off Market
- $1,003,9005 bd-- ba3.7k sqft4375 Dawkins Farm Dr, Olive Branch, MS 38654Off Market
- $5003.57 acres4436 Dawkins Farm Dr, Olive Branch, MS 38654Off Market
- $461,6004 bd4 ba3.3k sqft7965 Jones Cv, Olive Branch, MS 38654Off Market
- $--6 bd4 ba5k sqft4459 Dawkins Farm Dr, Olive Branch, MS 38654Sold
A local agent can set up tours, give advice and negotiate with sellers.
A local lender can help you make sure your offer is ready when you are.
Similar homes
- $819,0005 bd4 ba4.7k sqft4149 Lundy Bnd W, Olive Branch, MS 38654For Sale
 MLS ID #4157470, Leigh Ann Carkeet, Marx-Bensdorf, Realtors. MLS United
 - $695,0004 bd4 ba4.6k sqft4117 Georgia Pl, Olive Branch, MS 38654For Sale
 MLS ID #4158364, Brennan Bynum, Keller Williams Realty - MS. MLS United
 - $769,9005 bd4 ba4.7k sqft5138 Saint Andrews Cv, Olive Branch, MS 38654For Sale
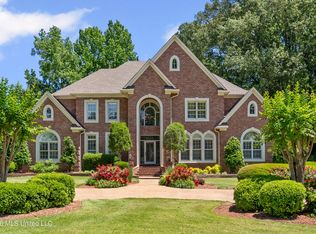 MLS ID #4150846, Julie L Mann, Crye-Leike Hernando. MLS United
 - $650,0006 bd5 ba4.4k sqft8807 Dehart Rd, Olive Branch, MS 38654For Sale
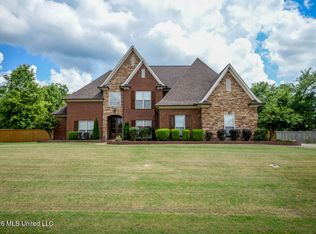 MLS ID #4152857, Flash Gordon, Crye-Leike Of MS-OB. MLS United
 - $635,0004 bd4 ba4.4k sqft1595 Southern Ridge Trl, Olive Branch, MS 38654For SaleMLS ID #4153211, Terry Thomas, Burch Realty Group Hernando. MLS United
- $630,0006 bd5 ba4.8k sqft6346 Shenandoah Ln, Olive Branch, MS 38654For SaleMLS ID #4148182, Neal Patel, Crye-Leike Of MS-SH. MLS United
- $565,0005 bd4 ba3.6k sqft8568 Gwin Hollow Dr, Olive Branch, MS 38654For SaleMLS ID #4157068, Donya S Chunn, Best Real Estate Company, Llc. MLS United
- $560,0004 bd4 ba4.2k sqft8465 Belmor Lakes Dr, Olive Branch, MS 38654For SaleMLS ID #4151626, Michele Englert, Crye-Leike Of MS-OB. MLS United
- $575,0006 bd5 ba4.6k sqft6606 Moondance Dr, Olive Branch, MS 38654For SaleMLS ID #4155493, Marilyn G Taylor, Crye-Leike Of MS-OB. MLS United
- $500,0004 bd4 ba3.8k sqft6459 Carson Dr, Olive Branch, MS 38654For SaleMLS ID #4159025, Brennan Bynum, Keller Williams Realty - MS. MLS United
- $624,9004 bd4 ba4k sqft3981 Pleasant Hill Rd, Olive Branch, MS 38654For SaleMLS ID #4145082, Michelle Jeffreys, Bill Sexton Realty. MLS United
- $450,0004 bd3 ba3.3k sqft8576 Saddle Creek Dr, Olive Branch, MS 38654For SaleMLS ID #4158061, Philip J Blayde, Keller Williams Realty - Getwell. MLS United
- $735,0005 bd4 ba4.7k sqft3169 Bridge Moore Dr, Nesbit, MS 38651For SaleMLS ID #4158035, Kimmer Plunk, Centric Realty, LLC. MLS United
- $459,5004 bd3 ba2.8k sqft4189 Carolyn Mitchell Dr, Olive Branch, MS 38654For SaleMLS ID #4149374, Haley H Fields, Local Agency Realty Group. MLS United
- $593,5006 bd4 ba3.9k sqft1108 Merloun Dr, Olive Branch, MS 38654For SaleMLS ID #4139452, Chad Barnette, Dream Maker Realty. MLS United
- $465,0005 bd3 ba2.9k sqft4260 John Joseph Dr, Olive Branch, MS 38654For SaleMLS ID #4155518, Crystell J Harris, Harris & Harris Realty Group. MLS United
- $495,0004 bd4 ba3.6k sqft8265 Windersgate Dr, Olive Branch, MS 38654For SaleMLS ID #4156806, Amanda V Linton, Local Agency Realty Group. MLS United
- $439,9004 bd3 ba2.8k sqft4225 John Joseph Dr, Olive Branch, MS 38654For SaleMLS ID #4152866, Haley H Fields, Local Agency Realty Group. MLS United
- $579,9005 bd3 ba3.4k sqft1052 Aquila Cir N, Olive Branch, MS 38654For SaleMLS ID #4141497, Kendall Hodges, Weichert Realtors Benchmark. MLS United
- $409,6964 bd3 ba3.3k sqft8925 Youngblood Rd, Olive Branch, MS 38654For SaleMLS ID #4157035, Kasina S Ford, The Home Partners Realty, LLC. MLS United
