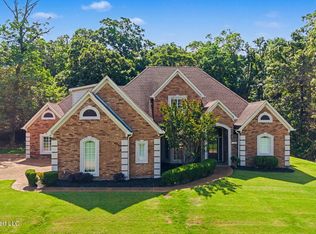
Timeless elegance meets exceptional craftsmanship in this stunning 4-bedroom, 3.5-bath custom home. From the moment you arrive, the striking brick and stone exterior, carriage load garage, and professionally landscaped grounds create unforgettable curb appeal. Inside, you'll find soaring ceilings, rich hardwood floors, extensive crown molding, exposed wood beams, and designer finishes throughout. The spectacular great room is the heart of the home, featuring a dramatic floor-to-ceiling brick fireplace, custom built-in entertainment center with cabinetry and shelving, and abundant natural light. The gourmet kitchen is designed for both everyday living and entertaining with granite countertops, a large center island, gas cooktop, custom vent hood, double wall ovens, extensive cabinetry, a walk-in pantry, and a separate wet bar with beverage refrigerator and wine storage. Elegant formal dining spaces showcase beautiful custom millwork, while the spacious laundry room offers additional cabinetry and workspace. The thoughtful floor plan includes five generously sized bedrooms, three full baths, and a convenient half bath, providing plenty of room for family and guests. A loft overlooking the great room adds flexible living space perfect fora media room, office, or play area. This beautifully appointed home offers the perfect blend of luxury, comfort, and timeless design in every detail.
Active
Price cut: $30K (10/8)
$649,000
4117 Georgia Pl, Olive Branch, MS 38654
4beds
4,679sqft
Residential, Single Family Residence
Built in 2007
6,969 Square Feet Lot
$-- Zestimate®
$139/sqft
$63/mo HOA
What's special
Custom vent hoodCarriage load garageDesigner finishes throughoutRich hardwood floorsSpectacular great roomAbundant natural lightLarge center island
- 66 days
- 191
- 2
Zillow last checked:
Listing updated:
Listed by:
Brennan Bynum 901-626-7701,
Keller Williams Realty - MS 662-892-4000
Source: MLS United,MLS#: 4158364
Facts & features
Interior
Bedrooms & bathrooms
- Bedrooms: 4
- Bathrooms: 4
- Full bathrooms: 3
- 1/2 bathrooms: 1
Heating
- Central
Cooling
- Ceiling Fan(s), Central Air, Exhaust Fan
Appliances
- Included: Dishwasher, Disposal, Double Oven, Gas Cooktop, Gas Water Heater, Microwave, Range Hood, Stainless Steel Appliance(s), Vented Exhaust Fan
- Laundry: Inside, Main Level, Sink
Features
- Beamed Ceilings, Bookcases, Built-in Features, Cathedral Ceiling(s), Ceiling Fan(s), Crown Molding, Granite Counters, High Ceilings, Kitchen Island, Pantry, Walk-In Closet(s), Wet Bar, Breakfast Bar
- Flooring: Carpet, Ceramic Tile, Hardwood, Slate
- Doors: Dead Bolt Lock(s)
- Windows: Insulated Windows
- Has fireplace: Yes
- Fireplace features: Gas Log, Gas Starter, Great Room
Interior area
- Total structure area: 4,679
- Total interior livable area: 4,679 sqft
Video & virtual tour
Property
Parking
- Total spaces: 2
- Parking features: Carriage Load, Attached
- Attached garage spaces: 2
Features
- Levels: One and One Half
- Stories: 1
- Patio & porch: Patio
- Exterior features: Rain Gutters
- Fencing: Fenced
Lot
- Size: 6,969 Square Feet
- Features: Landscaped
Details
- Parcel number: 2062090600001000
Construction
Type & style
- Home type: SingleFamily
- Architectural style: Traditional
- Property subtype: Residential, Single Family Residence
Materials
- Brick, Stone
- Foundation: Slab
- Roof: Architectural Shingles
Condition
- New construction: No
- Year built: 2007
Utilities & green energy
- Sewer: Public Sewer
- Water: Public
- Utilities for property: Cable Connected, Electricity Connected, Natural Gas Connected, Sewer Connected, Water Connected
Community & HOA
Community
- Features: Curbs, Hiking/Walking Trails, Lake, Sidewalks, Street Lights
- Subdivision: Dawkins Farm
HOA
- Has HOA: Yes
- Services included: Maintenance Grounds
- HOA fee: $750 annually
Location
- Region: Olive Branch
Financial & listing details
- Price per square foot: $139/sqft
- Tax assessed value: $518,436
- Annual tax amount: $6,003
- Date on market: 8/6/2026
- Electric utility on property: Yes
Estimated market value
Not available
Estimated sales range
Not available
Not available
Price history
| Date | Event | Price |
|---|---|---|
| 10/8/2026 | Price change | $649,000-4.4%$139/sqft |
Source: MLS United #4158364 Report a problem | ||
| 9/18/2026 | Price change | $679,000-2.3%$145/sqft |
Source: MLS United #4158364 Report a problem | ||
| 8/6/2026 | Listed for sale | $695,000-4.8%$149/sqft |
Source: MLS United #4158364 Report a problem | ||
| 7/20/2026 | Listing removed | $730,000$156/sqft |
Source: MLS United #4136635 Report a problem | ||
| 1/19/2026 | Listed for sale | $730,000$156/sqft |
Source: MLS United #4136635 Report a problem | ||
Public tax history
| Year | Property taxes | Tax assessment |
|---|---|---|
| 2025 | $6,003 +17.4% | $51,844 +38.4% |
| 2024 | $5,112 | $37,453 |
| 2023 | $5,112 | $37,453 |
| 2022 | $5,112 | $37,453 |
| 2021 | $5,112 +7.3% | $37,453 +7.3% |
| 2020 | $4,766 | $34,919 |
| 2019 | $4,766 | $34,919 |
| 2018 | $4,766 +1.3% | $34,919 +1.8% |
| 2017 | $4,704 | $34,286 |
| 2016 | $4,704 | $34,286 -46.1% |
| 2015 | $4,704 | $63,572 +85.4% |
| 2014 | $4,704 +0.3% | $34,286 |
| 2013 | $4,690 | $34,286 +357.1% |
| 2010 | -- | $7,500 |
| 2009 | -- | $7,500 -16.7% |
| 2008 | -- | $9,000 |
Find assessor info on the county website
Monthly payment
Est. payment
Payment breakdown
Explore the cost of this home by adjusting the details. Changes won't be saved.Climate risks
Neighborhood: 38654
Nearby schools
Schools provided by the listing agent
- Elementary: Olive Branch
- Middle: Olive Branch
- High: Olive Branch
Source: MLS United. This data may not be complete. We recommend contacting the local school district to confirm school assignments for this home.
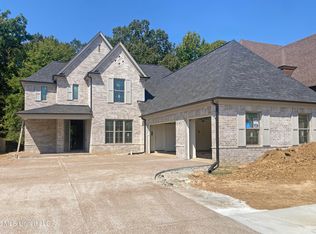
- $534,9005 bd4 ba3.2k sqft4113 Georgia Pl LOT 9, Olive Branch, MS 38654New Construction

- $534,9005 bd4 ba3.2k sqft4113 Georgia Pl, Olive Branch, MS 38654New Construction
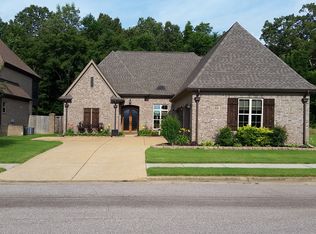
- $504,1005 bd3 ba3.6k sqft4109 Georgia Pl, Olive Branch, MS 38654Off Market
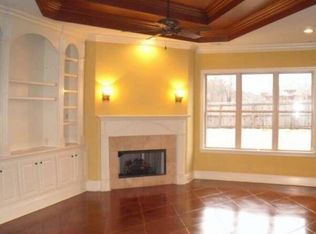
- $660,1005 bd4 ba4.8k sqft4125 Georgia Pl, Olive Branch, MS 38654Off Market
Similar homes
- $635,0004 bd4 ba4.4k sqft1595 Southern Ridge Trl, Olive Branch, MS 38654For Sale
 MLS ID #4153211, Terry Thomas, Burch Realty Group Hernando. MLS United
 - $575,0004 bd4 ba3.8k sqft6559 Shenandoah Ln, Olive Branch, MS 38654For Sale
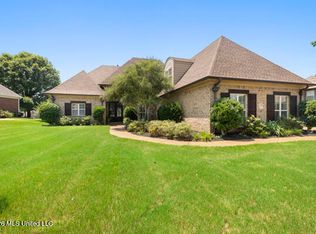 MLS ID #4164174, Amanda V Linton, Local Agency Realty Group. MLS United
 - $645,0005 bd4 ba3.9k sqft12520 Whispering Pines Dr, Olive Branch, MS 38654For Sale
 MLS ID #4163903, Lydia J Nance, Best Real Estate Company, Llc. MLS United
 - $549,9004 bd4 ba4.2k sqft8465 Belmor Lakes Dr, Olive Branch, MS 38654For Sale
 MLS ID #4151626, Michele Englert, Crye-Leike Of MS-OB. MLS United
