Skip main navigation
Closed
  • Price Unknown

    5065 Wedgewood Dr, Olive Branch, MS 38654

    3beds
    3,770sqft
    Residential, Single Family Residence
    Built in 1995
    0.94 Acres Lot
    $460,900 Zestimate®
    $--/sqft
    $3,797 Estimated rent

    Home value

    $460,900

    $433,000 - $493,000

    $3,797/mo

    Zestimate® history
    Loading
    Loading...

    Owner options

    List your home for rent

    $3,797/mo

    Rent Zestimate®

    Find your next renter with Zillow Rental Manager. Plus, with online applications, you can quickly screen prospective tenants – for free.

    Learn more

    $3,797/mo

    Rent Zestimate®

    Refinance and save

    $165/mo

    Est. payment

    Refinancing to a lower rate could help reduce your monthly payments and save thousands over the life of the loan.

    See today's rates

    $165/mo

    Est. payment

    Explore your selling options

    Work with a Zillow partner agent

    Leverage their expertise and Zillow's premium Showcase listings to get your home seen by more buyers.

    Get started

    List with your own agent

    Get your home in front of millions of buyers by listing it on Zillow.

    Learn how to do it

    Sell it yourself

    Take full control of how buyers see your home on Zillow by listing For Sale by Owner (FSBO).

    List your home

    What's special

    Bonus roomSide load garageStorage roomLarge deckBreakfast table areaHot tub roomNewly painted kitchen
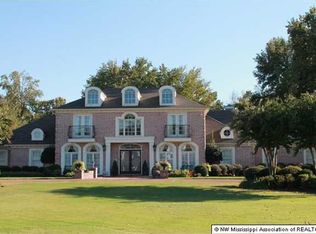
    NEW ROOF!! Newly painted kitchen! Please view! This home offers so many options with such a large list of available features! With 3 beds, 3.5 baths, an office, 3 flex rooms, a sunroom, a hot tub room AND a bonus room, the possibilities are truly endless! This lovely home sits on approx 1 acre with a view of the beautiful of the 9th green of Wedgewood Golf Course. The side load garage also has a storage room and the driveway has extra concrete for plenty of vehicles. With 3 attics, you'll always have places to store important items. The kitchen offers a breakfast table area, sitting area & a huge wrap around bar. A section of the yard is fenced and there is a large deck w/2 gazebos. This house MUST be seen to be appreciated! Contract fell through because Buyers defaulted.

    Zillow last checked:

    Listing updated:

    Listed by:

    Brandy L Marek 901-857-6200,

    BHHS McLemore & Co Realty

    Bought with:

    Alicia L Teeter, S-51347

    The Firm Real Estate LLC

    Source: MLS United,MLS#: 4038232

    Facts & features

    Interior

    Bedrooms & bathrooms
    • Bedrooms: 3
    • Bathrooms: 4
    • Full bathrooms: 3
    • 1/2 bathrooms: 1
    Primary bedroom
    • Level: Main
    Bedroom
    • Level: Second
    Bedroom
    • Level: Second
    Primary bathroom
    • Level: Main
    Bathroom
    • Level: Main
    Bathroom
    • Level: Main
    Bathroom
    • Level: Second
    Bonus room
    • Level: Second
    Den
    • Level: Main
    Dining room
    • Level: Main
    Kitchen
    • Description: Includes An Eat-In Area, Sitting Area And Desk
    • Level: Main
    Laundry
    • Level: Main
    Loft
    • Level: Second
    Office
    • Level: Main
    Office
    • Level: Main
    Other
    • Description: Sitting Room Off The Dining Room
    • Level: Main
    Sunroom
    • Level: Main
    Heating
    • Central
    Cooling
    • Ceiling Fan(s), Central Air, Gas
    Appliances
    • Included: Cooktop, Dishwasher, Disposal, Electric Range, Microwave
    • Laundry: Electric Dryer Hookup, Laundry Room, Main Level, Washer Hookup
    Features
    • Breakfast Bar, Built-in Features, Ceiling Fan(s), Double Vanity, Eat-in Kitchen, Entrance Foyer, High Ceilings, In-Law Floorplan, Kitchen Island, Pantry, Primary Downstairs, Storage, Vaulted Ceiling(s), Walk-In Closet(s)
    • Flooring: Carpet, Tile
    • Doors: Dead Bolt Lock(s), French Doors, Hinged Patio, Sliding Doors, Storm Door(s)
    • Windows: Bay Window(s), Blinds, Window Treatments
    • Has fireplace: Yes
    • Fireplace features: Den
    Interior area
    • Total structure area: 3,770
    • Total interior livable area: 3,770 sqft

    Property

    Parking
    • Total spaces: 5
    • Parking features: Driveway, Garage Faces Side, Storage, Direct Access, Paved
    • Garage spaces: 2
    • Has uncovered spaces: Yes
    Features
    • Levels: Two
    • Stories: 2
    • Patio & porch: Deck
    • Exterior features: Rain Gutters
    • Fencing: Back Yard,Wrought Iron,Fenced
    • Has view: Yes
    Lot
    • Size: 0.94 Acres
    • Features: Few Trees, Front Yard, Landscaped, Level, On Golf Course, Views
    Details
    • Additional structures: Gazebo
    • Parcel number: 1077360200000200

    Construction

    Type & style
    • Home type: SingleFamily
    • Architectural style: Traditional
    • Property subtype: Residential, Single Family Residence
    Materials
    • Brick, Siding
    • Foundation: Slab
    • Roof: Shingle
    Condition
    • New construction: No
    • Year built: 1995

    Utilities & green energy

    • Sewer: Public Sewer
    • Water: Public
    • Utilities for property: Electricity Connected, Natural Gas Connected, Sewer Connected, Water Connected

    Community & HOA

    Community
    • Features: Golf
    • Security: Security System, Smoke Detector(s)
    • Subdivision: Wedgewood
    HOA
    • Has HOA: Yes
    • Services included: Maintenance Grounds
    • HOA fee: $165 annually
    Location
    • Region: Olive Branch

    Financial & listing details

    • Tax assessed value: $381,879
    • Annual tax amount: $2,504
    • Date on market: 6/1/2023
    • Electric utility on property: Yes

    Price history

    DateEventPrice
    8/1/2023Sold--
    Source: MLS United #4038232 Report a problem
    7/21/2023Pending sale--
    Source: MLS United #4038232 Report a problem
    7/21/2023Contingent$439,900$117/sqft
    Source: MAAR #10141079 Report a problem
    7/9/2023Price change$439,900-2.2%$117/sqft
    Source: MLS United #4038232 Report a problem
    6/1/2023Listed for sale$450,000-2%$119/sqft
    Source: MLS United #4038232 Report a problem
    3/18/2023Contingent$459,000$122/sqft
    Source: MAAR #10141079 Report a problem
    2/14/2023Price change$459,000-2.3%$122/sqft
    Source: MLS United #4038232 Report a problem
    1/27/2023Listed for sale$470,000$125/sqft
    Source: MLS United #4038232 Report a problem

    Public tax history

    YearProperty taxesTax assessment
    2025$4,422 +25.4%$38,188 +47.8%
    2024$3,527 +40.9%$25,845
    2023$2,504 $25,845
    2022$2,504 $25,845
    2021$2,504 $25,845
    2020$2,504 $25,845
    2019$2,504 $25,845
    2018$2,504 +2.3%$25,845 +2%
    2017$2,448 $25,341
    2016$2,448 -29.6%$25,341 -45.6%
    2015$3,477 +42%$46,582 +83.8%
    2014$2,448 +2.9%$25,340
    2013$2,379 $25,340 +0.5%
    2010-- $25,224 +4.4%
    2009-- $24,167
    2008-- $24,167
    Find assessor info on the county website

    Neighborhood: 38654

    Nearby schools

    GreatSchools rating
    Schools provided by the listing agent
    • Elementary: Pleasant Hill
    • Middle: Desoto Central
    • High: Desoto Central

    Source: MLS United. This data may not be complete. We recommend contacting the local school district to confirm school assignments for this home.

    Sell for more on Zillow
    Get a Zillow Showcase℠ listing at no additional cost and you could sell for .
    $460,900
    2% more
    +$9,218
    With Zillow Showcase(estimated)
    $470,118