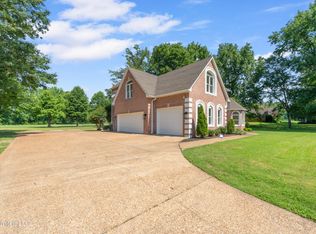
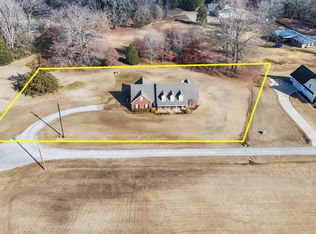
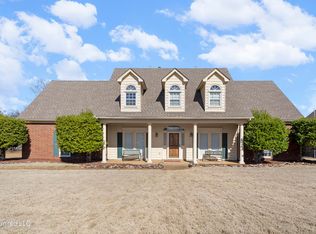
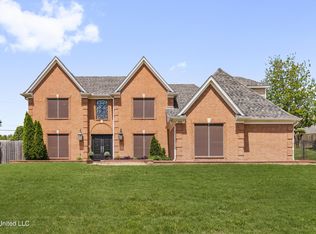
Price Reduced!! Beautiful 4BR/3.5BA home on approximately 1.17 aces in Wedgewood Subdivision, located right next to the 9th fairway! Main level features a spacious layout with high ceilings in the living room and foyer area, windows in the living area provide natural light. Kitchen features marble backsplash, stainless steel appliances, and ample storage with cabinets and pantry. A laundry room off the kitchen with a 1/2 bath. Primary suite with 2 closets, dual vanities, walk-in shower, jacuzzi tub, and a fireplace situated between the bedroom and bathroom. There is an additional bedroom on the main floor. 2 bedrooms, full bath, and bonus room upstairs. The sunroom is right off the kitchen and offers golf course views along with a fireplace. Painted murals in primary suite and one bedroom upstairs. A must see!
Active
$494,000
5045 Saint Andrews Cv, Olive Branch, MS 38654
4beds
3,232sqft
Residential, Single Family Residence
Built in 1997
1.17 Acres Lot
$485,800 Zestimate®
$153/sqft
$17/mo HOA
What's special
Bonus room upstairsJacuzzi tubStainless steel appliancesKitchen features marble backsplashWalk-in showerDual vanities
- 278 days |
- 196 |
- 5 |
Zillow last checked:
Listing updated:
Listed by:
Leigh Deming 901-340-6416,
Austin Realty Group, Inc-Her 662-429-8888
Source: MLS United,MLS#: 4129013
Facts & features
Interior
Bedrooms & bathrooms
- Bedrooms: 4
- Bathrooms: 4
- Full bathrooms: 3
- 1/2 bathrooms: 1
Heating
- Fireplace(s), Forced Air
Cooling
- Central Air, Multi Units
Appliances
- Included: Dishwasher, Gas Water Heater, Microwave, Stainless Steel Appliance(s)
- Laundry: Electric Dryer Hookup, Laundry Room, Main Level, Washer Hookup
Features
- Bar, Breakfast Bar, Ceiling Fan(s), Double Vanity, Eat-in Kitchen, Entrance Foyer, High Ceilings, High Speed Internet, His and Hers Closets, Pantry, Primary Downstairs, Walk-In Closet(s)
- Flooring: Hardwood, Laminate
- Doors: Dead Bolt Lock(s)
- Windows: Vinyl
- Has fireplace: Yes
- Fireplace features: Master Bedroom, See Through, Bath
Interior area
- Total structure area: 3,232
- Total interior livable area: 3,232 sqft
Video & virtual tour
Property
Parking
- Total spaces: 2
- Parking features: Attached, Garage Faces Side, Direct Access, Concrete
- Attached garage spaces: 2
Features
- Levels: Two
- Stories: 2
- Patio & porch: Patio
- Exterior features: Private Yard, Rain Gutters
Lot
- Size: 1.17 Acres
- Dimensions: 294.46 x 298.84 x 183.78 x 236.07
- Features: Front Yard, Irregular Lot, Landscaped, Level, On Golf Course
Details
- Parcel number: 1077360200000400
- Zoning description: Residential Estate
Construction
Type & style
- Home type: SingleFamily
- Architectural style: Traditional
- Property subtype: Residential, Single Family Residence
Materials
- Brick, Siding
- Foundation: Slab
- Roof: Asphalt
Condition
- Move In Ready
- New construction: No
- Year built: 1997
Utilities & green energy
- Sewer: Public Sewer
- Water: Public
- Utilities for property: Cable Available, Electricity Connected, Sewer Connected, Water Available, Water Connected
Community & HOA
Community
- Features: Golf
- Security: Security System
- Subdivision: Wedgewood
HOA
- Has HOA: Yes
- Services included: Other
- HOA fee: $200 annually
Location
- Region: Olive Branch
Financial & listing details
- Price per square foot: $153/sqft
- Tax assessed value: $431,280
- Annual tax amount: $3,958
- Date on market: 10/17/2025
- Electric utility on property: Yes
Estimated market value
$485,800
$462,000 - $510,000
$3,361/mo
Price history
| Date | Event | Price |
|---|---|---|
| 11/17/2025 | Price change | $494,000-1%$153/sqft |
Source: MLS United #4129013 Report a problem | ||
| 10/17/2025 | Listed for sale | $499,000$154/sqft |
Source: MLS United #4129013 Report a problem | ||
Public tax history
| Year | Property taxes | Tax assessment |
|---|---|---|
| 2025 | $4,994 +26.2% | $43,128 +48.7% |
| 2024 | $3,958 +34.9% | $28,999 |
| 2023 | $2,934 | $28,999 |
| 2022 | $2,934 | $28,999 |
| 2021 | $2,934 | $28,999 |
| 2020 | $2,934 | $28,999 |
| 2019 | $2,934 | $28,999 |
| 2018 | $2,934 +1.9% | $28,999 +1.8% |
| 2017 | $2,880 | $28,494 |
| 2016 | $2,880 -26.3% | $28,494 -46.1% |
| 2015 | $3,909 +35.7% | $52,888 +85.6% |
| 2014 | $2,880 -3.4% | $28,494 |
| 2013 | $2,981 | $28,494 -4.1% |
| 2010 | -- | $29,714 |
| 2009 | -- | $29,714 |
| 2008 | -- | $29,714 |
Find assessor info on the county website
Monthly payment
Est. payment
Payment breakdown
Explore the cost of this home by adjusting the details. Changes won't be saved.Climate risks
Neighborhood: 38654
Nearby schools
GreatSchools rating
- 8/10Pleasant Hill Elementary SchoolGrades: PK-5Distance: 1.3 mi
- 8/10Desoto Central Middle SchoolGrades: 6-8Distance: 2.7 mi
- 8/10Desoto Central High SchoolGrades: 9-12Distance: 2.4 mi
Schools provided by the listing agent
- Elementary: Pleasant Hill
- Middle: Desoto Central
- High: Desoto Central
Source: MLS United. This data may not be complete. We recommend contacting the local school district to confirm school assignments for this home.
- $--5 bd4 ba4k sqft5035 Saint Andrews Cv, Olive Branch, MS 38654Sold
- $--3 bd3 ba3.1k sqft5126 Saint Andrews Cv, Olive Branch, MS 38654Sold

- $493,9003 bd4 ba3.5k sqft5132 Saint Andrews Cv, Olive Branch, MS 38654Off Market
- $627,1005 bd5 ba4k sqft5120 Saint Andrews Cv, Olive Branch, MS 38654Off Market

- $558,9004 bd3 ba4.4k sqft5025 Saint Andrews Cv, Olive Branch, MS 38654Off Market
- $617,4004 bd-- ba2.4k sqft5095 Wedgewood Dr, Olive Branch, MS 38654Off Market
- $--3 bd4 ba3.7k sqft5065 Wedgewood Dr, Olive Branch, MS 38654Sold
- $625,8004 bd5 ba4.9k sqft5025 Wedgewood Dr, Olive Branch, MS 38654Off Market
A local agent can set up tours, give advice and negotiate with sellers.
A local lender can help you make sure your offer is ready when you are.
Similar homes
- $524,9004 bd4 ba3.6k sqft7247 Eastern Rd, Olive Branch, MS 38654For Sale
 MLS ID #4154641, Renee McElveen, Local Agency Realty Group. MLS United
 - $489,9004 bd5 ba3.4k sqft9580 Plantation Rd, Olive Branch, MS 38654For Sale
 MLS ID #4139347, Christopher Farm, Kaizen Realty. MLS United
 - $675,0004 bd4 ba4.3k sqft4891 Fleur De Lis Cir, Olive Branch, MS 38654For Sale
 MLS ID #4140628, Leah Mooney, Keller Williams Realty. MLS United
 - $469,4755 bd4 ba3.2k sqft2196 Little Elk Cv, Southaven, MS 38672For Sale
 MLS ID #4139185, Travis Buckner, Best Real Estate Company, Llc. MLS United
 - $499,9004 bd4 ba3.6k sqft7455 Wood Rail Cv, Memphis, TN 38119For SaleMLS ID #10217686, Catherine Horton, Crye-Leike, Inc., REALTORS. MAAR
- $452,6005 bd3 ba3.1k sqft1623 Imboden Cv, Nesbit, MS 38651For SaleMLS ID #4138983, Cynthia L Lewis, Kaizen Realty. MLS United
- $560,0006 bd5 ba3.6k sqft3466 Woodland Trce N, Southaven, MS 38672For SaleMLS ID #4136817, Brittany M Wiseman, RE/MAX Realty Group. MLS United
- $509,9004 bd3 ba3.1k sqft732 N Tree Dr, Collierville, TN 38017For SaleMLS ID #10224468, Joyce A McKenzie, Crye-Leike, Inc., REALTORS. MAAR
- $499,0004 bd4 ba3.9k sqft1853 Northcross Pl S, Collierville, TN 38017For SaleMLS ID #10222949, Kelli N Hobbs, Crye-Leike, Inc., REALTORS. MAAR
- $499,9005 bd4 ba3.4k sqft291 Recital Cv, Cordova, TN 38018For SaleMLS ID #10224078, John C Cornes, Braden, Braden & Braden LLC. MAAR
- $475,0004 bd3 ba3k sqft2391 Yester Oaks Dr, Germantown, TN 38139For SaleMLS ID #10224639, Robin Fauser, Coldwell Banker Collins-Maury. MAAR
- $549,9004 bd4 ba3.4k sqft10830 Whisper Hollow Cv, Collierville, TN 38017For SaleMLS ID #10225810, Michelle Creamer, Groome & Co.. MAAR
- $489,0004 bd3 ba2.9k sqft595 Sagewood Dr, Collierville, TN 38017For SaleMLS ID #10215541, Sherry Harbur, Harbur Realty. MAAR
- $510,0004 bd3 ba3k sqft337 Revell Cv, Collierville, TN 38017For SaleMLS ID #10219633, Melissa W Reed, BHHS McLemore & Co. Realty. MAAR
- $537,0004 bd4 ba3.6k sqft2088 Deerwoods Cv, Germantown, TN 38139For SaleMLS ID #10220557, Chuck House, Keller Williams. MAAR
- $500,0004 bd3 ba3.1k sqft740 Sugarbush Cv N, Fisherville, TN 38017For SaleMLS ID #10220129, Julianne P Carney, Keller Williams. MAAR
- $475,0005 bd3 ba2.7k sqft1487 Poplar Estates Pkwy, Germantown, TN 38138For SaleMLS ID #10225688, Eric C Bell, REMAX Experts. MAAR
- $479,9005 bd4 ba4.2k sqft10065 E Country Way Dr, Cordova, TN 38018For Sale
 MLS ID #3232589, Charity Scott. RealTracs MLS as distributed by MLS GRID
 - $465,0005 bd4 ba2.9k sqft10080 Green Forest Dr, Hernando, MS 38632For SaleMLS ID #4141928, Danielle P Cook, Coldwell Banker Collins-Maury Southaven. MLS United
- $515,0004 bd4 ba3.7k sqft2784 Fox Creek Dr, Germantown, TN 38138For SaleMLS ID #10216638, Sherry Harbur, Harbur Realty. MAAR
