Skip main navigation
Closed
  • Price Unknown

    5035 Saint Andrews Cv, Olive Branch, MS 38654

    5beds
    4,000sqft
    Residential, Single Family Residence
    Built in 1997
    1.17 Acres Lot
    $563,900 Zestimate®
    $--/sqft
    $3,957 Estimated rent

    Home value

    $563,900

    $502,000 - $632,000

    $3,957/mo

    Zestimate® history
    Loading
    Loading...

    Owner options

    List your home for rent

    $3,957/mo

    Rent Zestimate®

    Find your next renter with Zillow Rental Manager. Plus, with online applications, you can quickly screen prospective tenants – for free.

    Learn more

    $3,957/mo

    Rent Zestimate®

    Refinance and save

    $199/mo

    Est. payment

    Refinancing to a lower rate could help reduce your monthly payments and save thousands over the life of the loan.

    See today's rates

    $199/mo

    Est. payment

    Explore your selling options

    Work with a Zillow partner agent

    Leverage their expertise and Zillow's premium Showcase listings to get your home seen by more buyers.

    Get started

    List with your own agent

    Get your home in front of millions of buyers by listing it on Zillow.

    Learn how to do it

    Sell it yourself

    Take full control of how buyers see your home on Zillow by listing For Sale by Owner (FSBO).

    List your home

    What's special

    Downstairs primary suiteSeparate walk-in showerChimney exhaustCozy gas fireplaceLarge great roomAll new stainless-steel appliancesJacuzzi tub
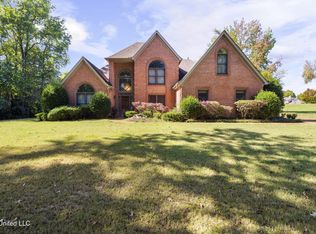
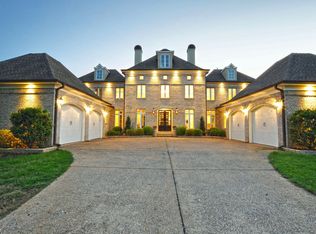
    5035 Saint Andrews Cove, a beautifully maintained home nestled in the sought-after Wedgewood Subdivision This elegant residence is perfectly positioned on the 9th Fairway of Wedgewood Golf Course, offering peaceful, panoramic views right from your backyard on 1.17 acres. This Spacious 5 bedroom, 4 bath, 4000sqft is completely renovated showing custom and thoughtful details throughout. The floor plan features a large great room with a cozy gas fireplace, 20 ft ceilings and a beautiful wall of windows for tons of natural light. The chef's kitchen boasts a magnificent 48' gas stove with double confection ovens, chimney exhaust, custom tile back splash, stone countertops, and all new stainless-steel appliances. The downstairs primary suite has a spa-inspired ensuite bath, dual vanities, jacuzzi tub, and a separate walk-in shower. additional primary, 3 other bedrooms and 2 full baths upstairs. Everything is new!

    Zillow last checked:

    Listing updated:

    Listed by:

    Shana Lee 901-674-5690,

    Shana Lee Realty

    Bought with:

    Michelle Campbell, S-57769

    Keller Williams Realty - MS

    Source: MLS United,MLS#: 4137733

    Facts & features

    Interior

    Bedrooms & bathrooms
    • Bedrooms: 5
    • Bathrooms: 4
    • Full bathrooms: 3
    • 1/2 bathrooms: 1
    Living room
    • Level: Main
    Heating
    • Central, Fireplace(s)
    Cooling
    • Ceiling Fan(s), Central Air, Gas, Multi Units
    Appliances
    • Included: Convection Oven, Dishwasher, Disposal, Double Oven, ENERGY STAR Qualified Dishwasher, Free-Standing Gas Range, Stainless Steel Appliance(s), Vented Exhaust Fan
    Features
    • Built-in Features, Double Vanity, Eat-in Kitchen, Entrance Foyer, High Ceilings, His and Hers Closets, Kitchen Island, Pantry, Primary Downstairs, Soaking Tub, Stone Counters, Storage, Vaulted Ceiling(s), Walk-In Closet(s)
    • Flooring: Carpet, Tile, Wood
    • Windows: Double Pane Windows
    • Has fireplace: Yes
    • Fireplace features: Living Room
    Interior area
    • Total structure area: 4,000
    • Total interior livable area: 4,000 sqft

    Property

    Parking
    • Total spaces: 3
    • Parking features: Attached, Driveway, Garage Door Opener, Garage Faces Side, Golf Cart Garage, Concrete
    • Attached garage spaces: 3
    • Has uncovered spaces: Yes
    Accessibility
    • Accessibility features: Accessible Central Living Area
    Features
    • Levels: Two
    • Stories: 2
    • Patio & porch: Front Porch, Patio, Rear Porch
    • Exterior features: Lighting, Rain Gutters
    Lot
    • Size: 1.17 Acres
    • Features: Cul-De-Sac, Few Trees, Front Yard, Landscaped, Level, On Golf Course
    Details
    • Additional structures: Storage, Workshop
    • Parcel number: 1077360200000500
    • Zoning description: General Residential

    Construction

    Type & style
    • Home type: SingleFamily
    • Property subtype: Residential, Single Family Residence
    Materials
    • Brick, Siding
    • Foundation: Conventional
    • Roof: Architectural Shingles
    Condition
    • Move In Ready
    • New construction: No
    • Year built: 1997

    Utilities & green energy

    • Sewer: Public Sewer
    • Water: Public
    • Utilities for property: Electricity Connected, Natural Gas Connected, Sewer Connected, Water Connected, Natural Gas in Kitchen

    Community & HOA

    Community
    • Features: Golf, Hiking/Walking Trails, Near Entertainment
    • Security: Security System Owned
    • Subdivision: Wedgewood
    HOA
    • Has HOA: Yes
    • Services included: Other
    • HOA fee: $199 annually
    Location
    • Region: Olive Branch

    Financial & listing details

    • Tax assessed value: $281,800
    • Annual tax amount: $2,395
    • Date on market: 1/30/2026
    • Electric utility on property: Yes

    Price history

    DateEventPrice
    5/4/2026Sold--
    Source: MLS United #4137733 Report a problem
    4/4/2026Pending sale$565,999$141/sqft
    Source: MAAR #10213761 Report a problem
    3/26/2026Price change$565,999-0.5%$141/sqft
    Source: MAAR #10213761 Report a problem
    1/30/2026Listed for sale$569,000$142/sqft
    Source: MAAR #10213761 Report a problem
    1/29/2026Listing removed$569,000$142/sqft
    Source: MLS United #4121032 Report a problem
    12/1/2025Price change$569,000-1%$142/sqft
    Source: MAAR #10200127 Report a problem
    10/29/2025Price change$575,000-1.7%$144/sqft
    Source: MAAR #10200127 Report a problem
    10/6/2025Price change$585,000-2.3%$146/sqft
    Source: MAAR #10200127 Report a problem
    8/22/2025Price change$599,000-2.6%$150/sqft
    Source: MAAR #10200127 Report a problem
    7/29/2025Price change$615,000-1.6%$154/sqft
    Source: MAAR #10200127 Report a problem
    6/28/2025Listed for sale$625,000+25.3%$156/sqft
    Source: MAAR #10200127 Report a problem
    3/12/2025Listing removed$499,000$125/sqft
    Source: MLS United #4084849 Report a problem
    10/12/2024Price change$499,000-0.2%$125/sqft
    Source: MLS United #4084849 Report a problem
    8/16/2024Price change$499,999-4.7%$125/sqft
    Source: MAAR #10176417 Report a problem
    8/9/2024Price change$524,9000%$131/sqft
    Source: MLS United #4084849 Report a problem
    7/8/2024Listed for sale$525,000+11.7%$131/sqft
    Source: MLS United #4084849 Report a problem
    8/16/2023Listing removed--
    Source: BHHS broker feed Report a problem
    8/7/2023Price change$469,995-2.1%$117/sqft
    Source: MLS United #4030635 Report a problem
    6/28/2023Price change$480,000-2%$120/sqft
    Source: MLS United #4030635 Report a problem
    6/21/2023Pending sale$490,000$123/sqft
    Source: MLS United #4030635 Report a problem
    6/21/2023Contingent$490,000$123/sqft
    Source: MAAR #10135098 Report a problem
    5/24/2023Listed for sale$490,000$123/sqft
    Source: MLS United #4030635 Report a problem
    5/18/2023Contingent$490,000$123/sqft
    Source: MLS United #4030635 Report a problem
    5/16/2023Price change$490,000-3.9%$123/sqft
    Source: MAAR #10135098 Report a problem
    5/14/2023Pending sale$510,000$128/sqft
    Source: MLS United #4030635 Report a problem

    Public tax history

    YearProperty taxesTax assessment
    2025$2,395 -15.2%$28,180
    2024$2,822 $28,180
    2023$2,822 $28,180
    2022$2,822 $28,180
    2021$2,822 $28,180
    2020$2,822 $28,180
    2019$2,822 $28,180
    2018$2,822 +2.2%$28,180 +2%
    2017$2,761 $27,621
    2016$2,761 -27.2%$27,621 -46%
    2015$3,790 +37.3%$51,142 +85.2%
    2014$2,760 -3.9%$27,620
    2013$2,871 $27,620 -4.4%
    2010-- $28,897
    2009-- $28,897
    2008-- $28,897
    Find assessor info on the county website

    Neighborhood: 38654

    Nearby schools

    GreatSchools rating
    Schools provided by the listing agent
    • Elementary: Pleasant Hill
    • Middle: Desoto Central
    • High: Desoto Central

    Source: MLS United. This data may not be complete. We recommend contacting the local school district to confirm school assignments for this home.

    Sell for more on Zillow
    Get a Zillow Showcase℠ listing at no additional cost and you could sell for .
    $563,900
    2% more
    +$11,278
    With Zillow Showcase(estimated)
    $575,178