Skip main navigation
Off market
  • $620,300

    5120 Saint Andrews Cv, Olive Branch, MS 38654

    5beds
    4,000sqft
    SingleFamily
    Built in 1992
    1 Acres Lot
    $620,300 Zestimate®
    $155/sqft
    $5,505 Estimated rent

    Home value

    $620,300

    $577,000 - $664,000

    $5,505/mo

    Zestimate® history
    Loading
    Loading...

    Owner options

    List your home for rent

    $5,505/mo

    Rent Zestimate®

    Find your next renter with Zillow Rental Manager. Plus, with online applications, you can quickly screen prospective tenants – for free.

    Learn more

    $5,505/mo

    Rent Zestimate®

    Refinance and save

    $3,646/mo

    Est. payment

    Refinancing to a lower rate could help reduce your monthly payments and save thousands over the life of the loan.

    See today's rates

    $3,646/mo

    Est. payment

    Explore your selling options

    Work with a Zillow partner agent

    Leverage their expertise and Zillow's premium Showcase listings to get your home seen by more buyers.

    Get started

    List with your own agent

    Get your home in front of millions of buyers by listing it on Zillow.

    Learn how to do it

    Sell it yourself

    Take full control of how buyers see your home on Zillow by listing For Sale by Owner (FSBO).

    List your home

    What's special

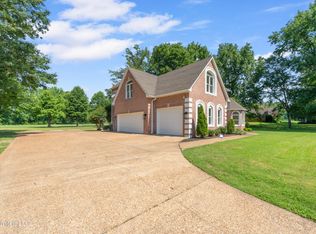
    Take a tour with me through this beautiful home situated on a 1 Acre Golf Course Lot. This home has a beautiful In-ground Pool, with a deck and a covered gathering area equipped with a bar. (Perfect for entertaining!) The outside also features a 3 car garage and a bricked detach storage building. Once you walk into the interior of the home, you will notice it has 5 bedrooms and 4.5 baths. Part of home has been freshly painted and all has been well maintained. Downstairs there is Formal Living Room with a bay window and hardwood floors. It opens up to an Office with a comfy window seats that also had hardwood floors. There is large Formal Dining Room that has hardwood floors, double sided fireplace and multiple build-in hutches for displaying your favorite dishes and items. The Kitchen is huge and opens to a large Keeping Room that boast a lot of natural light. The Kitchen features all stainless steel appliances (dishwasher, double ovens, smooth cook-top and build-in microwave), granite counter-tops, nice sized island, lots of cabinet space, a double pantry, tile floors and breakfast bar. The Keeping Room is very spacious and has Plantation Shutters. The Great Room is quite open and large. It features hardwood floors and a double sided fireplace. The Sun Room has hard wood floors, a built-in desk and built-in bookshelves. The Master Bedroom is big and roomy. It comes with trayed ceilings and beautiful built-in bookshelves. The Master Bath has double sinks, a large tub with jets, a walk-in shower and double walk-in closets. Now you have made upstairs to a beautiful Landing/Loft Area with built-in bookshelves and an opening that overlooks the Formal Dining Room. There are 3 bedrooms upstairs; one of which has their own attached bath. It's like having another Master Bedroom upstairs. This gorgeous home has so many amenities and qualities that you will be amazed. Please come and take your private tour today. Serious buyers only please. Buyer to verify schools. Room Sizes are approximate.

    This property is off market, which means it's not currently listed for sale or rent on Zillow. This may be different from what's available on other websites or public sources.
    Facts & features

    Interior

    Bedrooms & bathrooms
    • Bedrooms: 5
    • Bathrooms: 5
    • Full bathrooms: 4
    • 1/2 bathrooms: 1
    Heating
    • Forced air, Gas
    Cooling
    • Central
    Appliances
    • Included: Dishwasher, Microwave
    Features
    • Flooring: Tile, Carpet, Hardwood
    • Basement: Unfinished
    • Has fireplace: Yes
    Interior area
    • Total interior livable area: 4,000 sqft

    Property

    Parking
    • Parking features: Garage - Attached, Garage - Detached
    Features
    • Exterior features: Brick
    Lot
    • Size: 1 Acres
    Details
    • Parcel number: 1077360200000900

    Construction

    Type & style
    • Home type: SingleFamily
    Materials
    • brick
    • Foundation: Slab
    • Roof: Shake / Shingle
    Condition
    • Year built: 1992

    Community & HOA

    Community
    • Features: On Site Laundry Available
    HOA
    • Has HOA: Yes
    • HOA fee: $17 monthly
    Location
    • Region: Olive Branch

    Financial & listing details

    • Price per square foot: $155/sqft
    • Tax assessed value: $493,571
    • Annual tax amount: $5,715

    Price history

    DateEventPrice
    8/4/2016Sold--
    Source: MAAR #9973434 Report a problem
    7/7/2016Pending sale$345,000$86/sqft
    Source: Keller Williams - Memphis Central #302431 Report a problem
    5/12/2016Price change$345,000-1.4%$86/sqft
    Source: Keller Williams - Memphis Central #302431 Report a problem
    3/25/2016Price change$350,000-4.1%$88/sqft
    Source: Keller Williams - Memphis Central #302431 Report a problem
    12/6/2015Price change$364,900-1.4%$91/sqft
    Source: RE/MAX Legacy Realty #297122 Report a problem
    9/17/2015Price change$369,900-0.8%$92/sqft
    Source: RE/MAX Legacy Realty #297122 Report a problem
    8/19/2015Price change$372,900-1.8%$93/sqft
    Source: RE/MAX Legacy Realty #297122 Report a problem
    6/6/2015Listed for sale$379,900$95/sqft
    Source: RE/MAX LEGACY #297122 Report a problem

    Public tax history

    YearProperty taxesTax assessment
    2025$5,715 +18.4%$49,357 +39.5%
    2024$4,827 $35,369
    2023$4,827 $35,369
    2022$4,827 $35,369
    2021$4,827 +7%$35,369 +7%
    2020$4,511 $33,056
    2019$4,511 $33,056
    2018$4,511 +1.1%$33,056 +1.6%
    2017$4,462 $32,524
    2016$4,462 $32,524 -45.7%
    2015$4,462 +7.2%$59,848 +84%
    2014$4,162 +2.4%$32,524
    2013$4,065 $32,524
    2010-- $32,524
    2009-- $32,524
    2008-- $32,524
    Find assessor info on the county website

    Neighborhood: 38654

    Nearby schools

    GreatSchools rating
    Schools provided by the listing agent
    • Elementary: PLEASANT HILL
    • High: DESOTO CENTRAL

    Source: The MLS. This data may not be complete. We recommend contacting the local school district to confirm school assignments for this home.

    Get pre-qualified for a loan
    At Zillow Home Loans, we can pre-qualify you in as little as 5 minutes with no impact to your credit score.

    An equal housing lender. NMLS #10287.

    Sell for more on Zillow
    Get a Zillow Showcase℠ listing at no additional cost and you could sell for .
    $620,300
    2% more
    +$12,406
    With Zillow Showcase(estimated)
    $632,706