Seller offers potential 4.5% Interest Rate. Welcome to your dream home on a 1.03 acre lot overlooking the stunning #1 Fairway at Wedgewood Golf Club! This charming single-level gem features 3 cozy bedrooms and 2 ¾ bathrooms, perfect for those who love convenience without the hassle of stairs.
Step into the heart of the home, where the kitchen steals the show! Equipped with a 6-burner double gas stove and a spacious island, it's a chef's paradise. Whether you're whipping up dinner or entertaining friends, you'll find this space perfect for gathering.
The Great Room is just as inviting, boasting a gas fireplace that adds warmth on chilly evenings, built-ins for all your favorite books and treasures, and soaring high ceilings that give it an airy feel. And when the weather's nice, just throw open the French doors to reveal a huge patio—ideal for summer BBQs or simply soaking up the sun.
Need a little more elegance? There's a formal living room and a formal dining room for those special occasions where you want to impress. Plus, there's a handy attic area that's just waiting for your personal touch—think extra storage or maybe even a fun hangout spot!
Throughout the home, you'll find stylish plantation shutters that offer both privacy and charm. The primary suite is a true retreat, featuring a large walk-in closet and an additional spacious closet off the bathroom. Speaking of the bathroom, it's got heated flooring for those frosty mornings and a door leading to the sunroom—how nice is that?
You'll love the easy-to-maintain wood flooring in the bedrooms, Great Room, and living room, giving the space a warm and welcoming vibe. And for your guests, there's a convenient ¾ bathroom located just off the hallway by the garage entrance.
Speaking of the garage, it comes with two large storage closets, making it easy to keep everything organized and tidy.
This home isn't just a place to live; it's a place to create memories. Come see it for yourself and imagine all the wonderful moments you'll have here!
Closed
Price Unknown
5126 Saint Andrews Cv, Olive Branch, MS 38654
3beds
3,150sqft
Residential, Single Family Residence
Built in 1993
1.03 Acres Lot
$426,100 Zestimate®
$--/sqft
$2,620 Estimated rent
Home value
$426,100
$392,000 - $460,000
$2,620/mo
Zestimate® history
Owner options
List your home for rent
$2,620/mo
Rent Zestimate®
Find your next renter with Zillow Rental Manager. Plus, with online applications, you can quickly screen prospective tenants – for free.
$2,620/mo
Rent Zestimate®
Refinance and save
$195/mo
Est. payment
Refinancing to a lower rate could help reduce your monthly payments and save thousands over the life of the loan.
$195/mo
Est. payment
Explore your selling options
Work with a Zillow partner agent
Leverage their expertise and Zillow's premium Showcase listings to get your home seen by more buyers.
Get startedList with your own agent
Get your home in front of millions of buyers by listing it on Zillow.
Learn how to do itSell it yourself
Take full control of how buyers see your home on Zillow by listing For Sale by Owner (FSBO).
List your homeWhat's special
Zillow last checked:
Listing updated:
Listed by:
Jennifer Smith 901-461-7644,
Keller Williams Realty - Getwell
Bought with:
Mark Gardner, B-21059
Bill Sexton Realty
Source: MLS United,MLS#: 4102494
Facts & features
Interior
Bedrooms & bathrooms
- Bedrooms: 3
- Bathrooms: 3
- Full bathrooms: 2
Heating
- Central, Forced Air, Natural Gas
Cooling
- Ceiling Fan(s), Central Air, Dual, Gas
Appliances
- Included: Dishwasher, Disposal, Double Oven, Gas Cooktop, Microwave
- Laundry: Laundry Room
Features
- Bookcases, Built-in Features, Ceiling Fan(s), Crown Molding, Eat-in Kitchen, Granite Counters, High Ceilings, Kitchen Island, Pantry, Recessed Lighting, Vaulted Ceiling(s), Walk-In Closet(s)
- Flooring: Carpet, Combination, Tile, Wood
- Doors: Dead Bolt Lock(s), Hinged Patio, Insulated
- Windows: Plantation Shutters, Vinyl
- Has fireplace: Yes
- Fireplace features: Gas Log, Hearth, Living Room
Interior area
- Total structure area: 3,150
- Total interior livable area: 3,150 sqft
Property
Parking
- Total spaces: 2
- Parking features: Attached, Garage Door Opener, Garage Faces Side, Storage, Concrete
- Attached garage spaces: 2
Features
- Levels: One
- Stories: 1
- Patio & porch: Patio
- Exterior features: Lighting, Rain Gutters
Lot
- Size: 1.03 Acres
- Features: Cul-De-Sac, On Golf Course
Details
- Parcel number: 1077360200001000
Construction
Type & style
- Home type: SingleFamily
- Architectural style: Traditional
- Property subtype: Residential, Single Family Residence
Materials
- Stucco
- Foundation: Slab
- Roof: Architectural Shingles
Condition
- New construction: No
- Year built: 1993
Utilities & green energy
- Sewer: Public Sewer
- Water: Public
- Utilities for property: Cable Available, Electricity Connected, Natural Gas Connected, Sewer Connected, Water Connected
Community & HOA
Community
- Features: Clubhouse, Golf, Restaurant
- Security: Smoke Detector(s)
- Subdivision: Wedgewood
HOA
- Has HOA: Yes
- Services included: Management
- HOA fee: $195 annually
Location
- Region: Olive Branch
Financial & listing details
- Tax assessed value: $231,742
- Annual tax amount: $2,139
- Date on market: 1/31/2025
- Electric utility on property: Yes
Price history
| Date | Event | Price |
|---|---|---|
| 11/13/2025 | Sold | -- |
Source: MLS United #4102494 Report a problem | ||
| 9/29/2025 | Pending sale | $449,000$143/sqft |
Source: MLS United #4102494 Report a problem | ||
| 6/11/2025 | Price change | $449,000-2.2%$143/sqft |
Source: MLS United #4102494 Report a problem | ||
| 5/21/2025 | Price change | $459,000-1.1%$146/sqft |
Source: MLS United #4102494 Report a problem | ||
| 5/6/2025 | Price change | $464,000-2.1%$147/sqft |
Source: MLS United #4102494 Report a problem | ||
| 4/25/2025 | Price change | $474,000-2.1%$150/sqft |
Source: MLS United #4102494 Report a problem | ||
| 4/8/2025 | Price change | $484,000-3%$154/sqft |
Source: MLS United #4102494 Report a problem | ||
| 1/31/2025 | Listed for sale | $499,000+0.2%$158/sqft |
Source: MLS United #4102494 Report a problem | ||
| 12/16/2024 | Listing removed | $498,000$158/sqft |
Source: MLS United #4044740 Report a problem | ||
| 8/13/2024 | Price change | $498,000-5.7%$158/sqft |
Source: MLS United #4044740 Report a problem | ||
| 7/3/2024 | Price change | $528,000-0.2%$168/sqft |
Source: MLS United #4044740 Report a problem | ||
| 3/4/2024 | Price change | $529,000-0.9%$168/sqft |
Source: MLS United #4044740 Report a problem | ||
| 2/27/2024 | Price change | $534,000-0.2%$170/sqft |
Source: MLS United #4044740 Report a problem | ||
| 10/16/2023 | Price change | $535,000+1%$170/sqft |
Source: MLS United #4044740 Report a problem | ||
| 4/13/2023 | Listed for sale | $529,900-1.9%$168/sqft |
Source: MLS United #4044740 Report a problem | ||
| 2/1/2023 | Listing removed | -- |
Source: MLS United #4021505 Report a problem | ||
| 8/11/2022 | Price change | $539,900-1.8%$171/sqft |
Source: MLS United #4021505 Report a problem | ||
| 6/24/2022 | Listed for sale | $549,900+57.2%$175/sqft |
Source: MLS United #4021505 Report a problem | ||
| 9/20/2018 | Sold | -- |
Source: MLS United #18308001_2317903 Report a problem | ||
| 4/23/2018 | Listed for sale | $349,900$111/sqft |
Source: Owner Report a problem | ||
Public tax history
| Year | Property taxes | Tax assessment |
|---|---|---|
| 2025 | $1,815 -15.2% | $23,174 |
| 2024 | $2,139 | $23,174 |
| 2023 | $2,139 | $23,174 |
| 2022 | $2,139 | $23,174 |
| 2021 | $2,139 | $23,174 |
| 2020 | $2,139 | $23,174 |
| 2019 | $2,139 | $23,174 |
| 2018 | $2,139 -24.2% | $23,174 +1.8% |
| 2017 | $2,824 | $22,767 |
| 2016 | $2,824 -9.6% | $22,767 -44.4% |
| 2015 | $3,124 +10.6% | $40,934 +79.8% |
| 2014 | $2,824 +2.5% | $22,767 |
| 2013 | $2,755 | $22,767 |
| 2010 | -- | $22,767 -0.5% |
| 2009 | -- | $22,880 |
| 2008 | -- | $22,880 |
Find assessor info on the county website
Neighborhood: 38654
Nearby homes
- $616,1005 bd5 ba4k sqft5120 Saint Andrews Cv, Olive Branch, MS 38654Off Market

- $476,4003 bd4 ba3.5k sqft5132 Saint Andrews Cv, Olive Branch, MS 38654Off Market
- $--4 bd4 ba3.2k sqft5045 Saint Andrews Cv, Olive Branch, MS 38654Sold
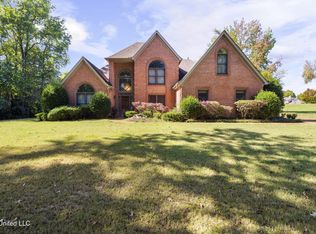
- $--5 bd4 ba4k sqft5035 Saint Andrews Cv, Olive Branch, MS 38654Sold
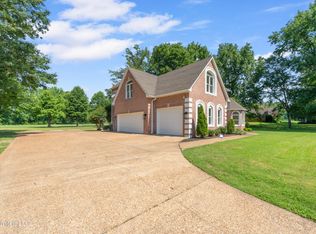
- $501,5004 bd3 ba3k sqft5116 Saint Andrews Cv, Olive Branch, MS 38654Off Market
- $544,0004 bd3 ba4.4k sqft5025 Saint Andrews Cv, Olive Branch, MS 38654Off Market
- $376,8003 bd-- ba2.6k sqft5096 Saint Andrews Cv, Olive Branch, MS 38654Off Market
- $681,0005 bd-- ba3.2k sqft5138 Wedgewood Dr, Olive Branch, MS 38654Off Market
Nearby schools
GreatSchools rating
- 8/10Pleasant Hill Elementary SchoolGrades: PK-5Distance: 1.3 mi
- 8/10Desoto Central Middle SchoolGrades: 6-8Distance: 2.8 mi
- 8/10Desoto Central High SchoolGrades: 9-12Distance: 2.5 mi
Schools provided by the listing agent
- Elementary: Pleasant Hill
- Middle: Desoto Central
- High: Desoto Central
Source: MLS United. This data may not be complete. We recommend contacting the local school district to confirm school assignments for this home.
Sell for more on Zillow
Get a Zillow Showcase℠ listing at no additional cost and you could sell for .
$426,100
2% more
+$8,522
With Zillow Showcase(estimated)
$434,622
Sell for more on Zillow
Get a Zillow Showcase℠ listing at no additional cost and you could sell for .
$426,100
2% more
+$8,522
With Zillow Showcase(estimated)
$434,622
- Mississippi
- DeSoto County
- Olive Branch
- 38654
- 5126 Saint Andrews Cv
