Welcome to 7275 Busher Drive in Olive Branch! This spacious 3,150-square-foot home offers four bedrooms, two-and-a-half bathrooms, and a versatile floor plan designed for comfortable living and entertaining. The bright, freshly painted interior features new flooring, soaring ceilings, elegant arched openings, pocket doors, abundant natural light, and a large great room with a fireplace. The kitchen includes granite countertops, stainless-steel appliances, plentiful cabinetry, and an extended breakfast bar overlooking the living area. Additional living and dining spaces offer flexibility for a home office, game room, or media room. Wheelchair-accessible entrances and pocket doors provide added convenience and ease of movement. Step outside to a covered patio and private backyard retreat featuring a beautiful saltwater gunite pool, expansive pool deck, mature trees, and peaceful views. This attractive brick home combines generous space, thoughtful accessibility, fresh updates, and exceptional outdoor living—all in the heart of Olive Branch!
Active
Price cut: $20K (9/21)
$449,900
7275 Busher Dr, Olive Branch, MS 38654
4beds
3,154sqft
Residential, Single Family Residence
Built in 2004
0.65 Acres Lot
$445,500 Zestimate®
$143/sqft
$-- HOA
What's special
Beautiful saltwater gunite poolPeaceful viewsExpansive pool deckMature treesCovered patioPrivate backyard retreatFour bedrooms
- 45 days
- 518
- 52
Zillow last checked:
Listing updated:
Listed by:
Ed Schreiner 901-652-7355,
Signature Realty LLC 662-349-6307
Source: MLS United,MLS#: 4161353
Facts & features
Interior
Bedrooms & bathrooms
- Bedrooms: 4
- Bathrooms: 3
- Full bathrooms: 2
- 1/2 bathrooms: 1
Primary bedroom
- Level: Main
Bedroom
- Level: Main
Bedroom
- Level: Main
Bedroom
- Level: Upper
Dining room
- Level: Main
Family room
- Level: Main
Game room
- Level: Main
Kitchen
- Level: Main
Heating
- Central
Cooling
- Central Air
Appliances
- Included: Dishwasher, Electric Range, Exhaust Fan, Microwave
- Laundry: Laundry Room, Main Level
Features
- Crown Molding, Open Floorplan, Granite Counters
- Flooring: Vinyl, Carpet, Hardwood
- Doors: Dead Bolt Lock(s), Hinged Patio, Pocket
- Has fireplace: Yes
- Fireplace features: Den, Gas Log
Interior area
- Total structure area: 3,154
- Total interior livable area: 3,154 sqft
Video & virtual tour
Property
Parking
- Total spaces: 2
- Parking features: Garage Faces Side
- Garage spaces: 2
Accessibility
- Accessibility features: Accessible Approach with Ramp, Accessible Doors, Accessible Hallway(s)
Features
- Levels: One and One Half
- Stories: 1
- Exterior features: Private Yard
- Has private pool: Yes
- Pool features: Gunite, Salt Water
- Fencing: Back Yard,Gate,Wood,Fenced
Lot
- Size: 0.65 Acres
- Features: City Lot
Details
- Parcel number: 1069301200016100
- Zoning description: General Residential
Construction
Type & style
- Home type: SingleFamily
- Architectural style: Traditional
- Property subtype: Residential, Single Family Residence
Materials
- Brick Veneer
- Foundation: Slab
- Roof: Architectural Shingles
Condition
- Move In Ready
- New construction: No
- Year built: 2004
Utilities & green energy
- Sewer: Public Sewer
- Water: Public
- Utilities for property: Cable Available
Community & HOA
Community
- Features: Street Lights
- Security: Smoke Detector(s)
- Subdivision: Ivy Trails
HOA
- Has HOA: No
Location
- Region: Olive Branch
Financial & listing details
- Price per square foot: $143/sqft
- Tax assessed value: $204,766
- Annual tax amount: $1,503
- Date on market: 9/3/2026
Estimated market value
$445,500
$423,000 - $468,000
$3,435/mo
Price history
| Date | Event | Price |
|---|---|---|
| 9/21/2026 | Price change | $449,900-4.3%$143/sqft |
Source: MLS United #4161353 Report a problem | ||
| 9/3/2026 | Listed for sale | $469,900$149/sqft |
Source: MLS United #4161353 Report a problem | ||
Public tax history
| Year | Property taxes | Tax assessment |
|---|---|---|
| 2025 | $1,503 -15.2% | $20,477 |
| 2024 | $1,771 | $20,477 |
| 2023 | $1,771 | $20,477 |
| 2022 | $1,771 | $20,477 |
| 2021 | $1,771 | $20,477 |
| 2020 | $1,771 | $20,477 +8.6% |
| 2019 | -- | $18,853 |
| 2018 | -- | $18,853 +1.5% |
| 2017 | -- | $18,569 +0.5% |
| 2016 | $2,534 | $18,470 -44.8% |
| 2015 | $2,534 +13.4% | $33,440 +81.1% |
| 2014 | $2,234 +0.5% | $18,470 |
| 2013 | $2,223 | $18,470 -2.5% |
| 2010 | -- | $18,943 |
| 2009 | -- | $18,943 |
| 2008 | -- | $18,943 |
Find assessor info on the county website
Monthly payment
Est. payment
Payment breakdown
Explore the cost of this home by adjusting the details. Changes won't be saved.Climate risks
Neighborhood: 38654
Nearby schools
Schools provided by the listing agent
- Elementary: Pleasant Hill
- Middle: Desoto Central
- High: Desoto Central
Source: MLS United. This data may not be complete. We recommend contacting the local school district to confirm school assignments for this home.

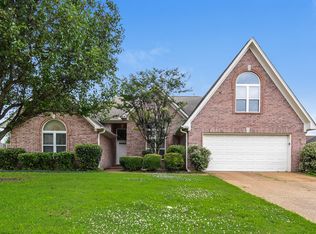
Similar homes
- $450,0005 bd4 ba3.1k sqft6376 Nellwood Dr, Olive Branch, MS 38654For Sale
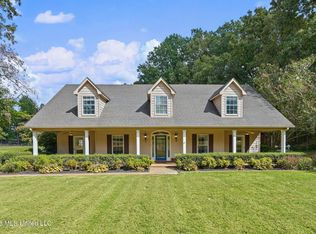 MLS ID #4164437, Melissa Reed, BHHS McLemore & Co Realty. MLS United
 - $489,9504 bd4 ba3.8k sqft6459 Carson Dr, Olive Branch, MS 38654For Sale
 MLS ID #4159025, Brennan Bynum, Keller Williams Realty - MS. MLS United
 - $474,9005 bd3 ba3.2k sqft4024 Mitchell Pl, Olive Branch, MS 38654For Sale
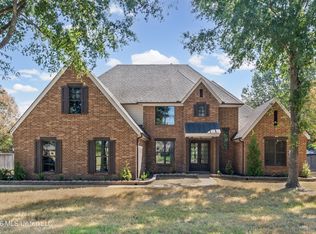 MLS ID #4162334, Jonathan L Bunch, Best Real Estate Company, Llc. MLS United
 - $350,0003 bd2 ba2.5k sqft7443 Acree Ln, Olive Branch, MS 38654For Sale
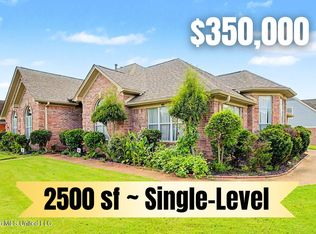 MLS ID #4156268, Tracy Kirkley, Crye-Leike Of MS-OB. MLS United
