Welcome to 1727 Marcia Louise Drive in Southaven, MS—a beautifully maintained 3,500-square-foot home offering the perfect combination of luxury, comfort, and functionality. This spacious residence features 5 bedrooms, 3 full bathrooms, and a desirable split floor plan designed with everyday living in mind. Step inside to discover fresh interior paint, brand-new carpet, plantation shutters, and an inviting hearth room with a cozy gas fireplace. The oversized primary suite provides a peaceful retreat with an exceptionally large walk-in closet, while the additional bedrooms offer generous space and storage for family and guests. The backyard is an entertainer's dream! Relax in your private gunite swimming pool featuring beautiful fountains, creating the perfect setting for summer gatherings or quiet evenings at home. All pool equipment will remain, making pool ownership simple and convenient. Additional features include an electric vehicle charger in the garage, adding modern convenience for today's homeowner. To make your move even easier, three mounted TVs will remain with the home. The pool table and refrigerator are negotiable with an acceptable offer. This move-in-ready home offers exceptional space, thoughtful upgrades, and outstanding amenities in one of Southaven's most sought-after locations. Don't miss your opportunity to make this incredible property your next home—schedule your private showing today!
Active
$539,000
1727 Marcia Louise Dr, Southaven, MS 38672
5beds
3,490sqft
Residential, Single Family Residence
Built in 2014
0.53 Acres Lot
$530,000 Zestimate®
$154/sqft
$13/mo HOA
What's special
Private gunite swimming poolPool equipment will remainDesirable split floor planCozy gas fireplaceExceptionally large walk-in closetPlantation shuttersInviting hearth room
- 17 days |
- 652 |
- 70 |
Zillow last checked:
Listing updated:
Listed by:
Adam Stanford 662-469-2628,
My Home Realty 662-470-7336
Source: MLS United,MLS#: 4157686
Facts & features
Interior
Bedrooms & bathrooms
- Bedrooms: 5
- Bathrooms: 3
- Full bathrooms: 3
Primary bedroom
- Level: Main
Bedroom
- Level: Main
Bedroom
- Level: Main
Bedroom
- Level: Lower
Bedroom
- Level: Upper
Primary bathroom
- Level: Main
Bathroom
- Level: Main
Bathroom
- Level: Upper
Dining room
- Level: Main
Kitchen
- Level: Main
Living room
- Level: Main
Heating
- Central, Natural Gas
Cooling
- Central Air, Dual, Electric, Gas
Appliances
- Included: Double Oven, Electric Cooktop, Stainless Steel Appliance(s)
- Laundry: Laundry Room
Features
- Bar, Breakfast Bar, Built-in Features, Crown Molding, Double Vanity, Entrance Foyer, Granite Counters, Open Floorplan, Pantry, Primary Downstairs, Recessed Lighting, Soaking Tub, Tray Ceiling(s), Walk-In Closet(s)
- Flooring: Carpet, Hardwood
- Doors: French Doors
- Windows: Blinds, Plantation Shutters
- Has fireplace: Yes
Interior area
- Total structure area: 3,490
- Total interior livable area: 3,490 sqft
Video & virtual tour
Property
Parking
- Total spaces: 2
- Parking features: Garage Faces Side, Paved
- Garage spaces: 2
Features
- Levels: Two
- Stories: 2
- Patio & porch: Rear Porch
- Exterior features: Garden, Lighting, Private Yard
- Has private pool: Yes
- Pool features: Gunite, In Ground
- Fencing: Wood,Fenced
Lot
- Size: 0.53 Acres
- Features: Few Trees
Details
- Parcel number: 2074171600023500
- Zoning description: General Residential
Construction
Type & style
- Home type: SingleFamily
- Property subtype: Residential, Single Family Residence
Materials
- Brick
- Foundation: Slab
- Roof: Architectural Shingles
Condition
- New construction: No
- Year built: 2014
Utilities & green energy
- Sewer: Public Sewer
- Water: Public
- Utilities for property: Electricity Connected, Natural Gas Connected, Sewer Connected, Water Connected
Community & HOA
Community
- Features: Hiking/Walking Trails, Lake
- Subdivision: Lakes Of Nicholas
HOA
- Has HOA: Yes
- Services included: Management
- HOA fee: $160 annually
Location
- Region: Southaven
Financial & listing details
- Price per square foot: $154/sqft
- Tax assessed value: $354,533
- Annual tax amount: $3,395
- Date on market: 7/31/2026
- Electric utility on property: Yes
Estimated market value
$530,000
$504,000 - $557,000
$3,880/mo
Price history
| Date | Event | Price |
|---|---|---|
| 7/31/2026 | Listed for sale | $539,000+5.7%$154/sqft |
Source: MLS United #4157686 Report a problem | ||
| 11/22/2024 | Sold | -- |
Source: MLS United #4093287 Report a problem | ||
| 10/28/2024 | Pending sale | $509,900$146/sqft |
Source: MLS United #4093287 Report a problem | ||
| 10/4/2024 | Listed for sale | $509,900$146/sqft |
Source: MLS United #4093287 Report a problem | ||
| 3/27/2014 | Sold | -- |
Source:  MAAR #3278982 Report a problem MAAR #3278982 Report a problem | ||
Public tax history
| Year | Property taxes | Tax assessment |
|---|---|---|
| 2025 | $3,395 +1.8% | $35,453 +41.5% |
| 2024 | $3,336 | $25,063 |
| 2023 | $3,336 +2.3% | $25,063 |
| 2022 | $3,259 | $25,063 |
| 2021 | $3,259 +7.9% | $25,063 +7.2% |
| 2020 | $3,021 +8.8% | $23,379 +7.9% |
| 2019 | $2,777 | $21,658 |
| 2018 | $2,777 +1.7% | $21,658 +2% |
| 2017 | $2,731 | $21,223 |
| 2016 | $2,731 -9.7% | $21,223 -44.8% |
| 2015 | $3,023 +365.9% | $38,446 +754.4% |
| 2014 | $649 | $4,500 |
Find assessor info on the county website
Monthly payment
Est. payment
Payment breakdown
Explore the cost of this home by adjusting the details. Changes won't be saved.Climate risks
Neighborhood: 38672
Nearby schools
GreatSchools rating
- 7/10Desoto Central Primary SchoolGrades: PK-2Distance: 1.6 mi
- 8/10Desoto Central Middle SchoolGrades: 6-8Distance: 1.8 mi
- 8/10Desoto Central High SchoolGrades: 9-12Distance: 2 mi
Schools provided by the listing agent
- Elementary: Pleasant Hill
- Middle: Desoto Central
- High: Desoto Central
Source: MLS United. This data may not be complete. We recommend contacting the local school district to confirm school assignments for this home.
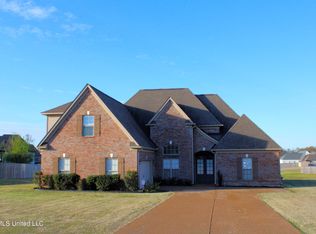
- $--5 bd3 ba2.7k sqft3925 Marcia Louise Dr, Southaven, MS 38672Sold
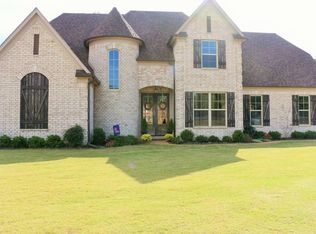
- $409,5004 bd-- ba3k sqft1749 Marcia Louise Dr, Southaven, MS 38672Off Market
- $370,7004 bd-- ba1.8k sqft1712 Lia Ln, Southaven, MS 38672Off Market
- $--4 bd3 ba2.2k sqft1716 Lia Ln, Southaven, MS 38672Sold

- $364,9004 bd-- ba1.9k sqft1728 Lia Ln, Southaven, MS 38672Off Market
- $334,9004 bd-- ba1.7k sqft3841 Roland Dr, Southaven, MS 38672Off Market
- $--4 bd3 ba2.3k sqft1740 Lia Ln, Southaven, MS 38672Sold
- $380,9005 bd3 ba2.3k sqft3819 Roland Dr, Southaven, MS 38672Off Market
A local agent can set up tours, give advice and negotiate with sellers.
A local lender can help you make sure your offer is ready when you are.
Similar homes
- $544,9005 bd5 ba4.2k sqft2180 Belmarie Dr, Southaven, MS 38672For Sale
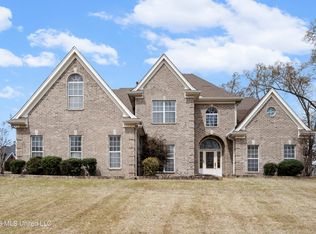 MLS ID #4143759, Michele Johnston, Marx-Bensdorf, Realtors. MLS United
 - $499,9995 bd3 ba2.9k sqft1544 Wilkerson Dr, Southaven, MS 38672For Sale
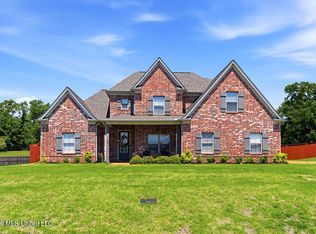 MLS ID #4147183, Courtney Perkins, Integrity Real Estate Services. MLS United
 - $365,0004 bd3 ba2.5k sqft3300 Woodland Trce E, Southaven, MS 38672For Sale
 MLS ID #4159098, Jennifer Carstensen, Real Estate Agency LLC. MLS United
 - $460,0004 bd4 ba3.4k sqft3551 Montys Cir, Southaven, MS 38671For Sale
 MLS ID #4155654, Crystell J Harris, Harris & Harris Realty Group. MLS United
 - $529,9003 bd4 ba3.4k sqft2582 Dickens Place Dr, Southaven, MS 38671For SaleMLS ID #4149624, Christy A Gowen, Keller Williams Realty - MS. MLS United
- $500,0004 bd4 ba3.8k sqft6459 Carson Dr, Olive Branch, MS 38654For SaleMLS ID #4159025, Brennan Bynum, Keller Williams Realty - MS. MLS United
- $439,9004 bd3 ba3.3k sqft5040 Garner Ln, Southaven, MS 38672For SaleMLS ID #4154116, Allison Spencer, Burch Realty Group Hernando. MLS United
- $422,0005 bd3 ba2.7k sqft2890 Colony Cv, Southaven, MS 38672For SaleMLS ID #4152260, Alicia L Teeter, The Firm Real Estate LLC. MLS United
- $575,0005 bd4 ba4k sqft2157 Hemmingway Dr, Nesbit, MS 38651For SaleMLS ID #4157711, Stephanie A Williams, Williams Realty. MLS United
- $425,0004 bd3 ba2.6k sqft2950 Dickens Place Dr, Southaven, MS 38671For SaleMLS ID #4158509, Vicki Blackwell, Crye-Leike Of MS-OB. MLS United
- $390,0005 bd3 ba2.5k sqft2807 Oliver Cv, Southaven, MS 38672For SaleMLS ID #4157373, Stephanie Crosslin, Crosslin Gist Realty, Llc. MLS United
- $560,0005 bd3 ba3.3k sqft3941 Summer Pointe Dr, Olive Branch, MS 38654For SaleMLS ID #4154267, Terry Boyd, Crye-Leike Of MS-OB. MLS United
- $384,9004 bd2 ba2.3k sqft3797 Roland Dr, Southaven, MS 38672For SaleMLS ID #4149338, Brennan Bynum, Keller Williams Realty - MS. MLS United
- $350,0004 bd2 ba2.2k sqft4389 Vineyard Dr W, Southaven, MS 38672For SaleMLS ID #4158848, Jennie Holliday, Coldwell Banker Collins-Maury Southaven. MLS United
- $565,0005 bd4 ba3.6k sqft8568 Gwin Hollow Dr, Olive Branch, MS 38654For SaleMLS ID #4157068, Donya S Chunn, Best Real Estate Company, Llc. MLS United
- $580,0004 bd3 ba2.8k sqft504 Bankston Rd, Nesbit, MS 38651For SaleMLS ID #4148796, Jennifer A Clark, Tiger Realty. MLS United
- $365,0004 bd2 ba2.3k sqft3545 Dandridge Ter, Southaven, MS 38672For SaleMLS ID #4156783, Jonathan L Bunch, Best Real Estate Company, Llc. MLS United
- $534,0004 bd4 ba3.2k sqft6070 Timber Oaks Dr, Olive Branch, MS 38654For SaleMLS ID #4146003, Shawana Gross-Caldwell, RE/MAX Realty Group. MLS United
- $530,0004 bd4 ba2.9k sqft2578 Oak Crossing Dr, Hernando, MS 38632For SaleMLS ID #4154972, Melissa Fitzgerald, Bill Sexton Realty. MLS United
- $560,0004 bd4 ba4.2k sqft8465 Belmor Lakes Dr, Olive Branch, MS 38654For SaleMLS ID #4151626, Michele Englert, Crye-Leike Of MS-OB. MLS United
