Spacious, beautifully designed home in one of Southaven's most desirable areas--zoned for DeSoto Central schools! This 5 bedroom, 3 bath home offers over 3,500+ square feet of living space, giving you all the room you need for everyday living and entertaining.
Step inside to find high ceilings, crown molding, and an open layout filled with natural light. The kitchen features a breakfast bar and flows seamlessly into the main living areas--perfect for hosting or keeping everyone connected. Built-in features, bookcases, and thoughtful details throughout give this home both character and function.
The spacious primary suite includes a double vanity, walk-in closets, and plenty of room to unwind. With multiple bedrooms and flexible space, this layout works perfectly for families, guests, or a home office setup.
Situated on a large lot in an established neighborhood, you'll enjoy privacy while still being just minutes from shopping, dining, and easy access to everything Southaven has to offer.
If you're looking for space, location, and timeless features--this one checks all the boxes.
Active
Price cut: $19.1K (6/25)
$539,900
2038 Nottaway Dr, Southaven, MS 38672
5beds
4,231sqft
:
Get pre-qualified$3,413/mo
Residential, Single Family Residence
Built in 2003
0.82 Acres Lot
$533,800 Zestimate®
$128/sqft
$25/mo HOA
What's special
Spacious beautifully designed homeSpacious primary suiteHigh ceilingsLarge lotEstablished neighborhoodCrown moldingWalk-in closets
- 125 days |
- 206 |
- 8 |
Zillow last checked:
Listing updated:
Listed by:
Brennan Bynum 901-626-7701,
Keller Williams Realty - MS 662-892-4000
Source: MLS United,MLS#: 4143455
Facts & features
Interior
Bedrooms & bathrooms
- Bedrooms: 5
- Bathrooms: 3
- Full bathrooms: 3
Primary bedroom
- Description: 17.9 X 15
- Level: First
Bedroom
- Description: 12.10 X 12.2
- Level: First
Bedroom
- Description: 13.3 X 12
- Level: First
Bedroom
- Description: 14 X 12.1
- Level: Second
Bedroom
- Description: 14.4 X 12.7
- Level: Second
Primary bathroom
- Description: 14 X 13
- Level: First
Bonus room
- Description: 40.6 X 13.1
- Level: Second
Dining room
- Description: 14 X 12.10
- Level: First
Family room
- Description: (Hearth Room) 19 X 16.6
- Level: First
Great room
- Description: 18.2 X 17.5
- Level: First
Kitchen
- Description: 16 X 11.9
- Level: First
Other
- Description: (Breakfast) 11.9 X 11
- Level: First
Heating
- Central, Fireplace(s), Forced Air, Natural Gas
Cooling
- Ceiling Fan(s), Central Air, Electric, Multi Units
Appliances
- Included: Cooktop, Dishwasher, Disposal, Double Oven, Electric Cooktop, Microwave, Refrigerator, Stainless Steel Appliance(s)
- Laundry: Laundry Room, See Remarks
Features
- Bookcases, Breakfast Bar, Built-in Features, Ceiling Fan(s), Crown Molding, Double Vanity, Eat-in Kitchen, Entrance Foyer, Granite Counters, High Ceilings, Pantry, Primary Downstairs, Vaulted Ceiling(s), Walk-In Closet(s)
- Flooring: Carpet, Combination, Tile, Wood
- Doors: Dead Bolt Lock(s), Double Entry
- Windows: Blinds, Plantation Shutters
- Has fireplace: Yes
- Fireplace features: Gas Log, Great Room
Interior area
- Total structure area: 4,231
- Total interior livable area: 4,231 sqft
Video & virtual tour
Property
Parking
- Total spaces: 3
- Parking features: Attached, Concrete
- Attached garage spaces: 3
Features
- Levels: Two
- Stories: 2
- Exterior features: Rain Gutters
- Fencing: Back Yard,Privacy,Wood,Fenced
Lot
- Size: 0.82 Acres
- Features: Cul-De-Sac, Landscaped, Wooded
Details
- Parcel number: 2072090600036700
Construction
Type & style
- Home type: SingleFamily
- Architectural style: Traditional
- Property subtype: Residential, Single Family Residence
Materials
- Brick
- Foundation: Slab
- Roof: Architectural Shingles
Condition
- New construction: No
- Year built: 2003
Utilities & green energy
- Sewer: Public Sewer
- Water: Public
- Utilities for property: Electricity Connected, Natural Gas Connected, Sewer Connected, Water Connected
Community & HOA
Community
- Security: Security System, Smoke Detector(s)
- Subdivision: Dickens Place
HOA
- Has HOA: Yes
- Services included: Management
- HOA fee: $300 annually
Location
- Region: Southaven
Financial & listing details
- Price per square foot: $128/sqft
- Tax assessed value: $409,142
- Annual tax amount: $4,666
- Date on market: 5/11/2026
- Electric utility on property: Yes
Estimated market value
$533,800
$507,000 - $560,000
$3,416/mo
Price history
| Date | Event | Price |
|---|---|---|
| 6/25/2026 | Price change | $539,900-3.4%$128/sqft |
Source: MLS United #4143455 Report a problem | ||
| 5/21/2026 | Price change | $559,000-1.9%$132/sqft |
Source: MLS United #4143455 Report a problem | ||
| 4/24/2026 | Price change | $570,000-0.9%$135/sqft |
Source: MLS United #4143455 Report a problem | ||
| 3/24/2026 | Listed for sale | $575,000-0.8%$136/sqft |
Source: MLS United #4143455 Report a problem | ||
| 11/15/2025 | Listing removed | $579,900$137/sqft |
Source: MLS United #4113428 Report a problem | ||
| 8/1/2025 | Listed for sale | $579,900$137/sqft |
Source: MLS United #4113428 Report a problem | ||
| 7/23/2025 | Pending sale | $579,900$137/sqft |
Source: MLS United #4113428 Report a problem | ||
| 7/9/2025 | Price change | $579,900-3.3%$137/sqft |
Source: MLS United #4113428 Report a problem | ||
| 5/15/2025 | Listed for sale | $599,900$142/sqft |
Source: MLS United #4113428 Report a problem | ||
Public tax history
| Year | Property taxes | Tax assessment |
|---|---|---|
| 2025 | $4,666 +16.7% | $40,914 +38% |
| 2024 | $3,998 | $29,640 |
| 2023 | $3,998 +2.3% | $29,640 |
| 2022 | $3,908 | $29,640 |
| 2021 | $3,908 +7.9% | $29,640 +7.4% |
| 2020 | $3,620 | $27,610 |
| 2019 | $3,620 | $27,610 |
| 2018 | $3,620 +1.3% | $27,610 +1.7% |
| 2017 | $3,575 | $27,151 -4.5% |
| 2016 | $3,575 -11.7% | $28,423 -46% |
| 2015 | $4,048 +7.8% | $52,596 +85% |
| 2014 | $3,756 -2.8% | $28,423 |
| 2013 | $3,865 | $28,423 -2.6% |
| 2010 | -- | $29,185 +2.6% |
| 2009 | -- | $28,435 |
| 2008 | -- | $28,435 |
Find assessor info on the county website
Monthly payment
Est. payment
Payment breakdown
Explore the cost of this home by adjusting the details. Changes won't be saved.Climate risks
Neighborhood: 38672
Nearby schools
GreatSchools rating
- 6/10Desoto Central Elementary SchoolGrades: 3-5Distance: 0.9 mi
- 8/10Desoto Central Middle SchoolGrades: 6-8Distance: 1 mi
- 8/10Desoto Central High SchoolGrades: 9-12Distance: 1.2 mi
Schools provided by the listing agent
- Elementary: Desoto Central
- Middle: Desoto Central
- High: Desoto Central
Source: MLS United. This data may not be complete. We recommend contacting the local school district to confirm school assignments for this home.
- $486,0004 bd3 ba2.6k sqft2060 Nottaway Dr, Southaven, MS 38672Off Market
- $653,9005 bd6 ba5.7k sqft2016 Nottaway Dr, Southaven, MS 38672Off Market
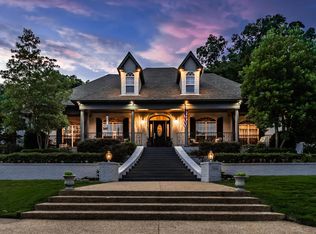
- $420,4003 bd-- ba2k sqft2080 Nottaway Dr, Southaven, MS 38672Off Market
- $473,3003 bd-- ba2.7k sqft1994 Nottaway Dr, Southaven, MS 38672Off Market
- $493,4003 bd4 ba3.1k sqft2029 Nottaway Dr, Southaven, MS 38672Off Market
- $560,3006 bd4 ba4.8k sqft2102 Nottaway Dr, Southaven, MS 38672Off Market
- $497,2004 bd3 ba3.7k sqft2079 Nottaway Dr, Southaven, MS 38672Off Market
- $640,4003 bd4 ba3.7k sqft2085 Church Rd E, Southaven, MS 38671Off Market
A local agent can set up tours, give advice and negotiate with sellers.
A local lender can help you make sure your offer is ready when you are.
Similar homes
- $544,9005 bd5 ba4.2k sqft2180 Belmarie Dr, Southaven, MS 38672For Sale
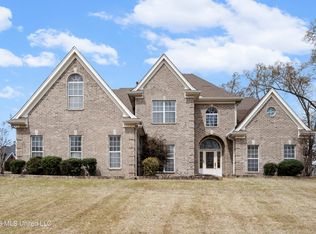 MLS ID #4143759, Michele Johnston, Marx-Bensdorf, Realtors. MLS United
 - $499,9004 bd5 ba4.2k sqft4455 Windslet Cv, Southaven, MS 38672For Sale
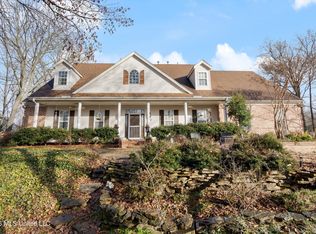 MLS ID #4146074, Lisa H Smith, Crye-Leike Of MS-SH. MLS United
 - $529,9003 bd4 ba3.4k sqft2582 Dickens Place Dr, Southaven, MS 38671For Sale
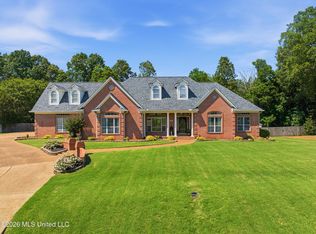 MLS ID #4149624, Christy A Gowen, Keller Williams Realty - MS. MLS United
 - $439,9004 bd3 ba3.3k sqft5040 Garner Ln, Southaven, MS 38672For Sale
 MLS ID #4154116, Allison Spencer, Burch Realty Group Hernando. MLS United
 - $429,9004 bd3 ba3.3k sqft1808 Marcia Louise Dr, Southaven, MS 38672For SaleMLS ID #4142649, Christie Gravatt, United Real Estate Mid-South. MLS United
- $439,9004 bd3 ba2.7k sqft3871 Nail Rd, Southaven, MS 38672For SaleMLS ID #4153922, Ed Schreiner, Signature Realty LLC. MLS United
- $439,9003 bd3 ba2.9k sqft7130 Country Oak Dr, Southaven, MS 38672For SaleMLS ID #4156424, Courtney Bell, Turn Key Realty Group LLC. MLS United
- $560,0005 bd3 ba3.3k sqft3941 Summer Pointe Dr, Olive Branch, MS 38654For SaleMLS ID #4154267, Terry Boyd, Crye-Leike Of MS-OB. MLS United
- $449,9005 bd4 ba3.4k sqft5565 Savannah Pkwy, Southaven, MS 38671For SaleMLS ID #4143607, Christopher Stjernholm, Trelora Realty, Inc. MLS United
- $424,9005 bd3 ba2.7k sqft2890 Colony Cv, Southaven, MS 38672For SaleMLS ID #4152260, Alicia L Teeter, The Firm Real Estate LLC. MLS United
- $373,5003 bd3 ba2.2k sqft4500 Nicholas Ln, Southaven, MS 38672For SaleMLS ID #4156858, Julie L Mann, Crye-Leike Hernando. MLS United
- $549,9004 bd3 ba3.4k sqft4592 Bakersfield Dr, Nesbit, MS 38651For SaleMLS ID #4154081, McKeever Heun, Anton Realty & Appraisals. MLS United
- $399,9003 bd3 ba3.1k sqft655 Long St, Southaven, MS 38672For SaleMLS ID #4142837, McKeever Heun, Anton Realty & Appraisals. MLS United
- $495,0004 bd4 ba3.6k sqft8265 Windersgate Dr, Olive Branch, MS 38654For SaleMLS ID #4156806, Amanda V Linton, Local Agency Realty Group. MLS United
- $534,0004 bd4 ba3.2k sqft6070 Timber Oaks Dr, Olive Branch, MS 38654For SaleMLS ID #4146003, Shawana Gross-Caldwell, RE/MAX Realty Group. MLS United
- $369,0004 bd2 ba2.3k sqft3545 Dandridge Ter, Southaven, MS 38672For SaleMLS ID #4156783, Jonathan L Bunch, Best Real Estate Company, Llc. MLS United
- $399,9004 bd2 ba2.4k sqft3222 Vineyard Dr S, Southaven, MS 38672For SaleMLS ID #4152880, Michelle Jeffreys, Bill Sexton Realty. MLS United
- $399,5004 bd3 ba2.3k sqft3776 Andreas Dr, Southaven, MS 38672For SaleMLS ID #4146746, Jonathan T Webb, Real Broker, LLC.. MLS United
- $394,9004 bd2 ba2.3k sqft3797 Roland Dr, Southaven, MS 38672For SaleMLS ID #4149338, Brennan Bynum, Keller Williams Realty - MS. MLS United
- $619,9005 bd4 ba3.9k sqft1808 Malone Rd, Nesbit, MS 38651For SaleMLS ID #4145132, Allison Spencer, Burch Realty Group Hernando. MLS United
