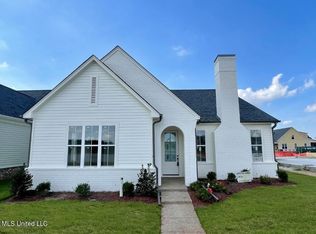
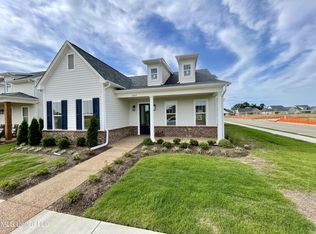
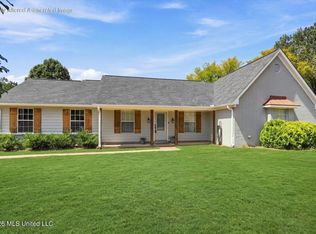
Beautifully appointed 3-year-old home in the highly desirable Silo Square community! This spacious 3-bedroom, 3-full-bath home offers an open floor plan, beautiful finishes, and thoughtful upgrades throughout. The home features wood and tile flooring, a gas fireplace, upgraded lighting and fixtures, and an abundance of natural light. The well-designed kitchen offers stainless steel appliances, a large island, natural stone countertops, and plantation blinds, while wooden blinds are featured throughout the remainder of the home. The spacious primary suite is a true retreat, featuring a freestanding soaking tub, double vanity, large walk-in shower, and an oversized walk-in closet with an additional storage closet. A separate laundry room and numerous closets throughout the home provide exceptional storage and organization. Upstairs offers incredible flexibility with a large bedroom, separate sitting area, full bathroom, and additional storage—perfect for guests, a home office, media space, or private retreat. Outside, enjoy a beautifully landscaped yard, wooden privacy fence, and inviting backyard space from the amazing screened in patio. From the upgraded finishes and fixtures to the thoughtful floor plan and abundance of storage, this beautifully decorated home offers comfortable, stylish living in one of Southaven's most sought-after communities. Don't miss the opportunity to make this Silo Square home yours!
Active
$409,000
2824 Market Square Ave, Southaven, MS 38672
3beds
2,153sqft
Residential, Single Family Residence
Built in 2023
6,098 Square Feet Lot
$405,600 Zestimate®
$190/sqft
$33/mo HOA
What's special
Beautifully landscaped yardGas fireplaceWell-designed kitchenOpen floor planInviting backyard spaceLarge islandSpacious primary suite
- 39 days
- 334
- 11
Zillow last checked:
Listing updated:
Listed by:
Justin Lance 901-647-4237,
Keller Williams Realty - MS 662-892-4000
Source: MLS United,MLS#: 4162056
Facts & features
Interior
Bedrooms & bathrooms
- Bedrooms: 3
- Bathrooms: 3
- Full bathrooms: 3
Heating
- Central, Fireplace(s), Natural Gas
Cooling
- Ceiling Fan(s), Central Air, Electric, Multi Units
Appliances
- Included: Dishwasher, Disposal, Electric Cooktop, Electric Range, Exhaust Fan, Free-Standing Electric Range, Gas Water Heater, Microwave, Oven, Stainless Steel Appliance(s), Water Heater
- Laundry: Inside, Laundry Room
Features
- Ceiling Fan(s), Crown Molding, Double Vanity, Kitchen Island, Open Floorplan, Pantry, Primary Downstairs, Soaking Tub, Stone Counters, Walk-In Closet(s)
- Flooring: Tile, Wood
- Doors: Dead Bolt Lock(s)
- Has fireplace: Yes
- Fireplace features: Gas Log, Living Room
Interior area
- Total structure area: 2,153
- Total interior livable area: 2,153 sqft
Video & virtual tour
Property
Parking
- Total spaces: 2
- Parking features: Attached, Driveway, Garage Door Opener, Garage Faces Rear
- Attached garage spaces: 2
- Has uncovered spaces: Yes
Features
- Levels: Two
- Stories: 2
- Patio & porch: Front Porch, Patio, Porch, Screened
- Exterior features: Private Yard, Rain Gutters, See Remarks
- Fencing: Back Yard,Privacy,Wood,Fenced
Lot
- Size: 6,098 Square Feet
- Features: Landscaped, Level
Details
- Parcel number: 1078333000015100
Construction
Type & style
- Home type: SingleFamily
- Property subtype: Residential, Single Family Residence
Materials
- Brick, HardiPlank Type
- Foundation: Slab
- Roof: Architectural Shingles
Condition
- Move In Ready
- New construction: No
- Year built: 2023
Utilities & green energy
- Sewer: Public Sewer
- Water: Public
- Utilities for property: Electricity Available, Natural Gas Available, Phone Available, Sewer Available, Water Available
Community & HOA
Community
- Features: Hiking/Walking Trails, Near Entertainment, Park, Restaurant, Sidewalks, Sports Fields, Street Lights
- Security: Security System, Smoke Detector(s)
- Subdivision: Silo Square
HOA
- Has HOA: Yes
- Services included: Maintenance Grounds, Management
- HOA fee: $400 annually
Location
- Region: Southaven
Financial & listing details
- Price per square foot: $190/sqft
- Tax assessed value: $236,732
- Annual tax amount: $1,968
- Date on market: 9/10/2026
- Electric utility on property: Yes
Estimated market value
$405,600
$385,000 - $426,000
$2,378/mo
Price history
| Date | Event | Price |
|---|---|---|
| 9/10/2026 | Listed for sale | $409,000+4.6%$190/sqft |
Source: MLS United #4162056 Report a problem | ||
| 12/5/2023 | Sold | -- |
Source: MLS United #4057884 Report a problem | ||
| 10/11/2023 | Pending sale | $390,900$182/sqft |
Source: MLS United #4057884 Report a problem | ||
| 9/5/2023 | Listed for sale | $390,900$182/sqft |
Source: MLS United #4057884 Report a problem | ||
Public tax history
| Year | Property taxes | Tax assessment |
|---|---|---|
| 2025 | $1,968 -16.2% | $23,673 |
| 2024 | $2,349 +256.3% | $23,673 +426.1% |
| 2023 | $659 | $4,500 |
Find assessor info on the county website
Monthly payment
Est. payment
Payment breakdown
Explore the cost of this home by adjusting the details. Changes won't be saved.Climate risks
Neighborhood: 38672
Nearby schools
Schools provided by the listing agent
- Elementary: Desoto Central
- Middle: Desoto Central
- High: Desoto Central
Source: MLS United. This data may not be complete. We recommend contacting the local school district to confirm school assignments for this home.
Similar homes
- $452,5005 bd3 ba2.4k sqft2914 High Pointe Ave, Southaven, MS 38672For Sale
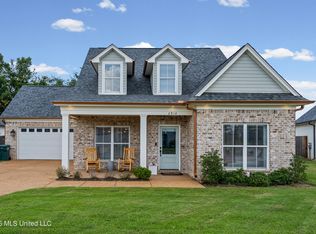 MLS ID #4158094, Quintavius Burdette, Re/Max Experts. MLS United
- $422,9004 bd3 ba2.2k sqft5542 Shiloh Ln, Southaven, MS 38672New Construction
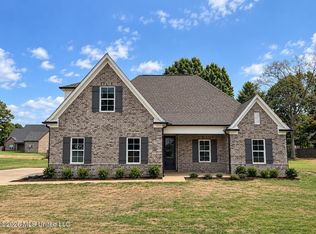 MLS ID #4159292, Amy M McBride, Sky Lake Realty LLC. MLS United
- $430,0004 bd3 ba2.5k sqft5285 Wildwood Dr, Southaven, MS 38671For Sale
 MLS ID #4162006, Pamela R Colvin, Keller Williams Realty - Getwell. MLS United
- $364,5004 bd3 ba2.3k sqft2966 Boffin Dr, Southaven, MS 38672For Sale
 MLS ID #4161993, Kristi C McNeely, Crye-Leike Of MS-OB. MLS United
