Skip main navigation
Closed
Street View
  • Price Unknown

    2834 Market Square Ave, Southaven, MS 38672

    3beds
    2,036sqft
    Residential, Single Family Residence
    Built in 2023
    6,098 Square Feet Lot
    $380,200 Zestimate®
    $--/sqft
    $2,473 Estimated rent

    Home value

    $380,200

    $361,000 - $399,000

    $2,473/mo

    Zestimate® history
    Loading
    Loading...

    Owner options

    List your home for rent

    $2,473/mo

    Rent Zestimate®

    Find your next renter with Zillow Rental Manager. Plus, with online applications, you can quickly screen prospective tenants – for free.

    Learn more

    $2,473/mo

    Rent Zestimate®

    Refinance and save

    $400/mo

    Est. payment

    Refinancing to a lower rate could help reduce your monthly payments and save thousands over the life of the loan.

    See today's rates

    $400/mo

    Est. payment

    Explore your selling options

    Work with a Zillow partner agent

    Leverage their expertise and Zillow's premium Showcase listings to get your home seen by more buyers.

    Get started

    List with your own agent

    Get your home in front of millions of buyers by listing it on Zillow.

    Learn how to do it

    Sell it yourself

    Take full control of how buyers see your home on Zillow by listing For Sale by Owner (FSBO).

    List your home

    What's special

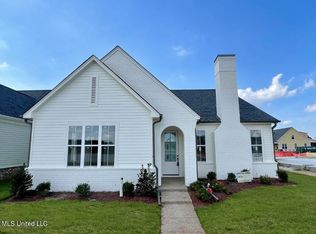
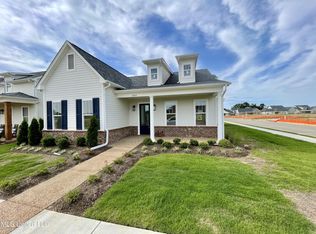
    Welcome to 2834 Market Square Ave, your gateway to a charming lifestyle in the heart of Silo Square in Southaven, Mississippi. Experience the epitome of comfort in this idyllic Cottage Home, nestled within a vibrant Live, Work, Play community brimming with restaurants, retail, professional services, and scenic walking trails. This impeccable abode stands out with its array of tasteful upgrades and thoughtful improvements. Boasting 3 cozy bedrooms, 2.5 elegant baths, and a versatile bonus room, it is designed for both relaxation and entertainment. The open-concept living area is anchored by a brick fireplace and the room is illuminated by natural light streaming through generous windows. The layout is a testament to modern craftsmanship and design. The heart of the home, a stunning kitchen, features a grand island, an upgraded lighting package, and a premium appliance set with gas cooking capabilities, inviting culinary exploration and sociable gatherings. Luxury meets comfort in the hardwood floored interiors, particularly in the downstairs primary ensuite. This personal retreat offers a sizable freestanding tub and a chic walk-in shower, ensuring private indulgence. Step outside to the welcoming front porch with its rustic cedar posts or to the tranquil covered patio in the private backyard, complete with a fence for serene seclusion. Additional conveniences include a rear-entry garage and additional parking pad for guests, ensuring ample space for vehicles and storage. With an affordable HOA at just $400 per year and a Termite Contract in place with Action Pest, peace of mind is part of the package. At 2834 Market Square, you'll feel right at home in the embrace of a community, full of charm where every day feels like a step into a postcard-perfect scene.

    Zillow last checked:

    Listing updated:

    Listed by:

    Amy Woods 901-485-7005,

    Crye-Leike Of TN Quail Hollo

    Bought with:

    Barbara Weir, S-41585

    Coldwell Banker Collins-maury

    Source: MLS United,MLS#: 4077964

    Facts & features

    Interior

    Bedrooms & bathrooms
    • Bedrooms: 3
    • Bathrooms: 3
    • Full bathrooms: 2
    • 1/2 bathrooms: 1
    Primary bedroom
    • Level: Main
    Bedroom
    • Description: Bedroom 2
    • Level: Upper
    Bedroom
    • Description: Bedroom 3
    • Level: Upper
    Primary bathroom
    • Level: Main
    Bathroom
    • Description: Half Bath
    • Level: Main
    Bathroom
    • Level: Upper
    Bonus room
    • Level: Upper
    Dining room
    • Level: Main
    Kitchen
    • Level: Main
    Laundry
    • Level: Main
    Living room
    • Level: Main
    Heating
    • Central, Natural Gas
    Cooling
    • Ceiling Fan(s), Central Air
    Appliances
    • Included: Dishwasher, Disposal, Gas Water Heater, Microwave, Range Hood, Stainless Steel Appliance(s), See Remarks
    • Laundry: Electric Dryer Hookup, Laundry Room, Main Level, Washer Hookup
    Features
    • Ceiling Fan(s), Crown Molding, Eat-in Kitchen, Granite Counters, High Ceilings, High Speed Internet, Kitchen Island, Open Floorplan, Pantry, Primary Downstairs, Recessed Lighting, Walk-In Closet(s), See Remarks, Double Vanity
    • Flooring: Carpet, Tile, Wood, See Remarks
    • Doors: Dead Bolt Lock(s)
    • Windows: Blinds, Vinyl
    • Has fireplace: Yes
    • Fireplace features: Gas Log, Living Room
    Interior area
    • Total structure area: 2,036
    • Total interior livable area: 2,036 sqft

    Property

    Parking
    • Total spaces: 2
    • Parking features: Attached, Garage Door Opener, Garage Faces Rear, Parking Pad, Private, Concrete
    • Attached garage spaces: 2
    • Has uncovered spaces: Yes
    Features
    • Levels: Two
    • Stories: 2
    • Patio & porch: Front Porch, Porch
    • Exterior features: Lighting, Private Yard, Rain Gutters, Other, See Remarks
    • Fencing: Back Yard,Privacy,Wood,Fenced
    Lot
    • Size: 6,098 Square Feet
    • Dimensions: 50 x 120
    • Features: Front Yard, Landscaped, Level, Rectangular Lot
    Details
    • Parcel number: 1078333000015200

    Construction

    Type & style
    • Home type: SingleFamily
    • Architectural style: Traditional
    • Property subtype: Residential, Single Family Residence
    Materials
    • Brick Veneer, HardiPlank Type
    • Foundation: Slab
    • Roof: Architectural Shingles
    Condition
    • New construction: No
    • Year built: 2023

    Utilities & green energy

    • Sewer: Public Sewer
    • Water: Public
    • Utilities for property: Electricity Connected, Natural Gas Connected, Sewer Connected, Water Connected, Underground Utilities, Natural Gas in Kitchen

    Community & HOA

    Community
    • Features: Hiking/Walking Trails, Near Entertainment, Park, Sidewalks, Street Lights
    • Security: Smoke Detector(s)
    • Subdivision: Silo Square
    HOA
    • Has HOA: Yes
    • Services included: Management, Other
    • HOA fee: $400 annually
    Location
    • Region: Southaven

    Financial & listing details

    • Tax assessed value: $304,817
    • Annual tax amount: $659
    • Date on market: 4/27/2024
    • Electric utility on property: Yes

    Price history

    DateEventPrice
    7/5/2024Sold--
    Source: MLS United #4077964 Report a problem
    7/1/2024Pending sale$407,500$200/sqft
    Source: MAAR #10171249 Report a problem
    6/2/2024Contingent$407,500$200/sqft
    Source: MAAR #10171249 Report a problem
    6/2/2024Pending sale$407,500$200/sqft
    Source: MLS United #4077964 Report a problem
    4/27/2024Listed for sale$407,500+10.2%$200/sqft
    Source: MLS United #4077964 Report a problem
    11/30/2023Sold--
    Source: MLS United #4063220 Report a problem
    11/3/2023Pending sale$369,900$182/sqft
    Source: MLS United #4063220 Report a problem

    Public tax history

    YearProperty taxesTax assessment
    2025$3,402 +15.3%$30,482 +36.1%
    2024$2,951 +347.6%$22,402 +397.8%
    2023$659 $4,500
    Find assessor info on the county website

    Neighborhood: 38672

    Nearby schools

    GreatSchools rating
    Schools provided by the listing agent
    • Elementary: Desoto Central
    • Middle: Desoto Central
    • High: Desoto Central

    Source: MLS United. This data may not be complete. We recommend contacting the local school district to confirm school assignments for this home.

    Sell for more on Zillow
    Get a Zillow Showcase℠ listing at no additional cost and you could sell for .
    $380,200
    2% more
    +$7,604
    With Zillow Showcase(estimated)
    $387,804