The beautiful ''Monterey II,'' on one of the Silo Square Cottage corner lots, is newly complete & move-in ready! In addition to the natural light GALORE, this home boasts 3 BR, 3 BA in addition to an upstairs bonus room! The living area is a dream for the family looking for ample space, plus the open concept allows you to enjoy the beautiful kitchen & dining area seamlessly. The kitchen features under cabinet lighting, a beautiful decorative vent hood, stylish decorative lighting, and more. Plus, stainless steel appliances, gas fireplace, soaker tub, walk-in shower, walk-in closet with custom wood shelving make luxury accessible. From the spacious & welcoming front porch on a CORNER LOT to the covered back patio, you'll fall in love with every detail inside & out. Enjoy the conveniences of living off an ''old-town'' square, and SO. MUCH. MORE.! Plus, if the conveniences of the square isn't enough-shopping, dining, neighborhood daycare, medical/dental, South Point Grocery, and more-you'll be a short walk from Snowden Grove's amphitheater, pickle ball courts, tennis courts, and more! Come tour this home today and you'll see exactly why the Silo Square community has become the MidSouth's premier & award-winning place to call ''home!''
Active
$398,900
6640 Montclair Ave, Southaven, MS 38672
3beds
2,126sqft
Residential, Single Family Residence
Built in 2025
6,534 Square Feet Lot
$-- Zestimate®
$188/sqft
$33/mo HOA
What's special
Upstairs bonus roomGas fireplaceCovered back patioSoaker tubNatural light galoreStainless steel appliancesStylish decorative lighting
- 625 days
- 153
- 12
Zillow last checked:
Listing updated:
Listed by:
Lexie A Hill 901-282-9198,
Austin Realty Group, Inc-Her 662-429-8888,
Becky Austin 901-283-6084
Source: MLS United,MLS#: 4102526
Facts & features
Interior
Bedrooms & bathrooms
- Bedrooms: 3
- Bathrooms: 3
- Full bathrooms: 3
Heating
- Central, Fireplace(s), Natural Gas
Cooling
- Ceiling Fan(s), Central Air, Electric, Multi Units
Appliances
- Included: Disposal, Free-Standing Electric Oven, Free-Standing Electric Range, Microwave, Stainless Steel Appliance(s)
Features
- Built-in Features, Ceiling Fan(s), Crown Molding, Double Vanity, Granite Counters, Open Floorplan, Primary Downstairs, Soaking Tub, Walk-In Closet(s)
- Flooring: Carpet, Combination, Hardwood, Tile
- Has fireplace: Yes
- Fireplace features: Living Room
Interior area
- Total structure area: 2,126
- Total interior livable area: 2,126 sqft
Video & virtual tour
Property
Parking
- Total spaces: 2
- Parking features: Garage Door Opener
- Garage spaces: 2
Features
- Levels: Two
- Stories: 2
- Patio & porch: Front Porch, Rear Porch
- Exterior features: Rain Gutters
Lot
- Size: 6,534 Square Feet
Details
- Parcel number: Unassigned
Construction
Type & style
- Home type: SingleFamily
- Property subtype: Residential, Single Family Residence
Materials
- Brick, HardiPlank Type
- Foundation: Slab
- Roof: Architectural Shingles
Condition
- Under Construction
- New construction: Yes
- Year built: 2025
Utilities & green energy
- Sewer: Public Sewer
- Water: Public
- Utilities for property: Cable Available, Electricity Connected, Natural Gas Connected, Phone Available, Sewer Connected, Water Connected
Community & HOA
Community
- Subdivision: Silo Square
HOA
- Has HOA: Yes
- Services included: Maintenance Grounds, Management
- HOA fee: $400 annually
Location
- Region: Southaven
Financial & listing details
- Price per square foot: $188/sqft
- Date on market: 1/31/2025
- Electric utility on property: Yes
Estimated market value
Not available
Estimated sales range
Not available
$2,494/mo
Price history
| Date | Event | Price |
|---|---|---|
| 1/31/2025 | Listed for sale | $398,900$188/sqft |
Source: MLS United #4102526 Report a problem | ||
Public tax history
Tax history is unavailable.
Monthly payment
Est. payment
Payment breakdown
Explore the cost of this home by adjusting the details. Changes won't be saved.Climate risks
Neighborhood: 38672
Nearby schools
Schools provided by the listing agent
- Elementary: Desoto Central
- Middle: Desoto Central
- High: Desoto Central
Source: MLS United. This data may not be complete. We recommend contacting the local school district to confirm school assignments for this home.
Similar homes
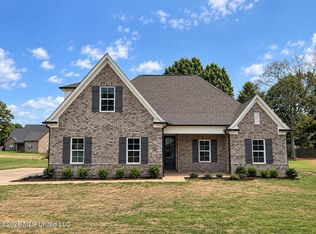
- $422,9004 bd3 ba2.2k sqft5542 Shiloh Ln, Southaven, MS 38672New Construction
 MLS ID #4159292, Amy M McBride, Sky Lake Realty LLC. MLS United
 - $423,9004 bd3 ba2.2k sqft5574 Shiloh Ln, Southaven, MS 38672New Construction
 MLS ID #4159298, Amy M McBride, Sky Lake Realty LLC. MLS United
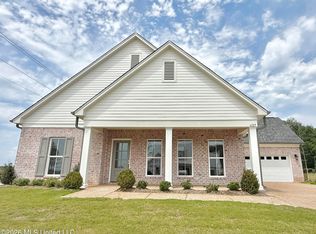
 - $452,9003 bd3 ba2.4k sqft6525 Westland Ct, Southaven, MS 38672New Construction
 MLS ID #4137099, Lexie A Hill, Austin Realty Group, Inc-Her. MLS United
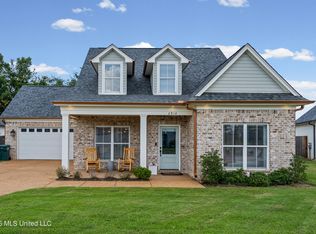
 - $452,5005 bd3 ba2.4k sqft2914 High Pointe Ave, Southaven, MS 38672For Sale
 MLS ID #4158094, Quintavius Burdette, Re/Max Experts. MLS United
