Wonderful Home in Snowden Grove! Come home to this 5 bedroom home with 3 bedrooms downstairs and 2 full baths. Downstairs has a large greatroom and dining room area when you enter the front. Awesome eat in kitchen with lots of cabinets and breakfast bar. Open to an amazing gathering room with a fireplace. Great flow for entertaining or those family gatherings. Upstairs you have 2 large bedrooms and full bath, or use the larger room as a game room! Lots of choices with this home perfect for your family. Nice oversized covered patio to entertain family and friends. Come and see before it is GONE!! The seller is willing to offer concessions or an allowance to assist with cosmetic repairs, making it even easier to personalize this wonderful home to your tastes.
Active
Price cut: $5K (6/6)
$360,000
3141 Peachtree Dr, Southaven, MS 38672
5beds
2,549sqft
Residential, Single Family Residence
Built in 2008
8,712 Square Feet Lot
$357,000 Zestimate®
$141/sqft
$18/mo HOA
What's special
- 96 days |
- 509 |
- 37 |
Zillow last checked:
Listing updated:
Listed by:
Lakesha Leatherwood 901-244-9889,
The Home Partners Realty, LLC 901-864-1203
Source: MLS United,MLS#: 4148992
Facts & features
Interior
Bedrooms & bathrooms
- Bedrooms: 5
- Bathrooms: 3
- Full bathrooms: 3
Heating
- Natural Gas
Cooling
- Electric, Multi Units
Appliances
- Included: Cooktop, Dishwasher, Disposal, Refrigerator
- Laundry: Electric Dryer Hookup, Laundry Room, Washer Hookup
Features
- Breakfast Bar, Ceiling Fan(s), Eat-in Kitchen, Open Floorplan, Pantry, Double Vanity
- Flooring: Carpet, Combination, Laminate, Simulated Wood, Tile
- Doors: Dead Bolt Lock(s)
- Windows: Aluminum Frames, Vinyl, Window Coverings
- Has fireplace: Yes
- Fireplace features: Great Room, Hearth
Interior area
- Total structure area: 2,549
- Total interior livable area: 2,549 sqft
Video & virtual tour
Property
Parking
- Total spaces: 2
- Parking features: Garage Faces Side, Concrete
- Garage spaces: 2
Features
- Levels: Two
- Stories: 2
- Patio & porch: Porch
- Exterior features: Other
- Fencing: Privacy,Wood,Fenced
Lot
- Size: 8,712 Square Feet
- Dimensions: 64 x 136
- Features: Front Yard
Details
- Parcel number: 2072031000007900
Construction
Type & style
- Home type: SingleFamily
- Property subtype: Residential, Single Family Residence
Materials
- Brick Veneer, Masonite
- Foundation: Slab
- Roof: Asphalt
Condition
- Move In Ready
- New construction: No
- Year built: 2008
Utilities & green energy
- Sewer: Public Sewer
- Water: Public
- Utilities for property: Electricity Connected, Sewer Connected, Water Connected
Community & HOA
Community
- Subdivision: Snowden Grove
HOA
- Has HOA: Yes
- Services included: Other
- HOA fee: $220 annually
Location
- Region: Southaven
Financial & listing details
- Price per square foot: $141/sqft
- Tax assessed value: $228,334
- Annual tax amount: $2,767
- Date on market: 5/11/2026
- Electric utility on property: Yes
Estimated market value
$357,000
$339,000 - $375,000
$2,587/mo
Price history
| Date | Event | Price |
|---|---|---|
| 6/6/2026 | Price change | $360,000-1.4%$141/sqft |
Source: MLS United #4148992 Report a problem | ||
| 5/11/2026 | Listed for sale | $365,000+33%$143/sqft |
Source: MLS United #4148992 Report a problem | ||
| 7/27/2020 | Sold | -- |
Source: MLS United #2329700 Report a problem | ||
| 6/6/2020 | Price change | $274,500+61.6%$108/sqft |
Source: DREAM MAKER REALTY #329700 Report a problem | ||
| 9/15/2012 | Price change | $169,900-2.9%$67/sqft |
Source: BOB LEIGH & ASSOC. BATESVILLE #278828 Report a problem | ||
| 7/20/2012 | Price change | $174,900-2.3%$69/sqft |
Source: BOB LEIGH & ASSOC. BATESVILLE #278828 Report a problem | ||
| 7/10/2012 | Listed for sale | $179,000$70/sqft |
Source: BOB LEIGH & ASSOC. BATESVILLE #278828 Report a problem | ||
Public tax history
| Year | Property taxes | Tax assessment |
|---|---|---|
| 2025 | $2,767 +13.6% | $22,833 +35.6% |
| 2024 | $2,437 | $16,834 |
| 2023 | $2,437 +2.2% | $16,834 |
| 2022 | $2,386 | $16,834 |
| 2021 | $2,386 +23.4% | $16,834 +6.8% |
| 2020 | $1,934 | $15,763 |
| 2019 | $1,934 | $15,763 |
| 2018 | $1,934 +1.4% | $15,763 +1.8% |
| 2017 | $1,906 | $15,491 -2.4% |
| 2016 | $1,906 -15.7% | $15,869 -43.8% |
| 2015 | $2,260 +15.3% | $28,238 +77.9% |
| 2014 | $1,960 | $15,869 |
| 2013 | $1,960 | $15,869 |
| 2010 | -- | $15,869 |
| 2009 | -- | $15,869 |
| 2008 | -- | $15,869 |
Find assessor info on the county website
Monthly payment
Est. payment
Payment breakdown
Explore the cost of this home by adjusting the details. Changes won't be saved.Climate risks
Neighborhood: 38672
Nearby schools
GreatSchools rating
- 6/10Desoto Central Elementary SchoolGrades: 3-5Distance: 0.7 mi
- 8/10Desoto Central Middle SchoolGrades: 6-8Distance: 0.6 mi
- 8/10Desoto Central High SchoolGrades: 9-12Distance: 0.3 mi
Schools provided by the listing agent
- Elementary: Desoto Central
- Middle: Desoto Central
- High: Desoto Central
Source: MLS United. This data may not be complete. We recommend contacting the local school district to confirm school assignments for this home.
- $308,9003 bd2 ba1.8k sqft3131 Peachtree Dr, Southaven, MS 38672Off Market
- $317,1003 bd-- ba1.8k sqft5515 Sugarberry Ln, Southaven, MS 38672Off Market
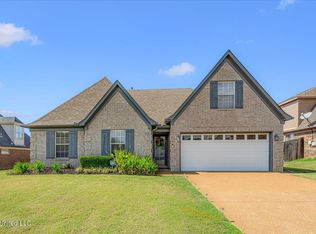
- $--4 bd2 ba1.7k sqft5503 Sugarberry Ln, Southaven, MS 38672Sold
- $306,4004 bd2 ba2k sqft3114 Amanda Belle, Southaven, MS 38672Off Market

- $341,5004 bd3 ba2.2k sqft5548 Amanda Belle, Southaven, MS 38672Off Market
- $--5 bd3 ba2.5k sqft3104 Amanda Belle, Southaven, MS 38672Sold
- $337,9004 bd3 ba2.2k sqft5491 Sugarberry Ln, Southaven, MS 38672Off Market
- $319,2003 bd3 ba2.2k sqft5539 Sugarberry Ln, Southaven, MS 38672Off Market
A local agent can set up tours, give advice and negotiate with sellers.
A local lender can help you make sure your offer is ready when you are.
Similar homes
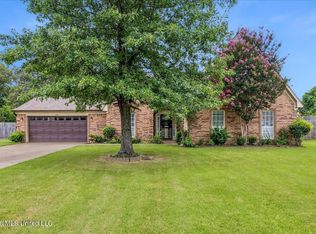
- $360,0004 bd3 ba2.5k sqft2594 Tower Dr, Southaven, MS 38672For Sale
 MLS ID #4157291, Theresa A Lucas, Century 21 Patterson & Associates Real Estate Co. MLS United
 - $390,0005 bd3 ba2.5k sqft2807 Oliver Cv, Southaven, MS 38672For Sale
 MLS ID #4157373, Stephanie Crosslin, Crosslin Gist Realty, Llc. MLS United
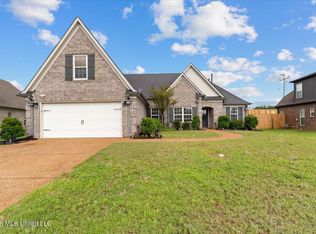
 - $360,0005 bd3 ba2.3k sqft3639 Woodcutter Dr, Southaven, MS 38672For Sale
 MLS ID #4152623, Ricardo Anguiano, Keller Williams Realty. MLS United
 - $365,0003 bd3 ba2.2k sqft4500 Nicholas Ln, Southaven, MS 38672For Sale
 MLS ID #4156858, Julie L Mann, Crye-Leike Hernando. MLS United
 - $380,0004 bd2 ba2.3k sqft3033 Raspberry Red Cv, Southaven, MS 38672For SaleMLS ID #4150096, Marquis Jones, Kaizen Realty. MLS United
- $430,0005 bd3 ba3.2k sqft4445 Windslet Cv, Southaven, MS 38672For SaleMLS ID #4158356, Tina D Martin, Crye-Leike Hernando. MLS United
- $439,9004 bd3 ba3.3k sqft5040 Garner Ln, Southaven, MS 38672For SaleMLS ID #4154116, Allison Spencer, Burch Realty Group Hernando. MLS United
- $425,0004 bd3 ba2.6k sqft2950 Dickens Place Dr, Southaven, MS 38671For SaleMLS ID #4158509, Vicki Blackwell, Crye-Leike Of MS-OB. MLS United
- $315,0004 bd2 ba1.7k sqft2669 Harvest Tree Dr, Southaven, MS 38672For SaleMLS ID #4150218, Tim Cutts, Cutts Team Real Estate. MLS United
- $405,0004 bd3 ba1.9k sqft1605 Windy Ln, Southaven, MS 38671For SaleMLS ID #4151433, Jeff B Jones, Epique. MLS United
- $319,9003 bd2 ba2.2k sqft2215 Greencliff Dr, Southaven, MS 38672For SaleMLS ID #4155538, Alanna Bledsoe, Bledsoe Realty. MLS United
- $449,9005 bd4 ba3.4k sqft5565 Savannah Pkwy, Southaven, MS 38671For SaleMLS ID #4143607, Christopher Stjernholm, Trelora Realty, Inc. MLS United
- $319,0004 bd3 ba1.9k sqft1978 Greencliff Dr, Southaven, MS 38671For SaleMLS ID #4157636, Paul Perry, Crye-Leike Hernando. MLS United
- $369,9004 bd4 ba2.5k sqft4586 Hillsdale Dr, Olive Branch, MS 38654For SaleMLS ID #4145711, Tiffany M Pickel, Dream Maker Realty. MLS United
- $340,0004 bd2 ba1.8k sqft2478 Johnny Ray Dr, Southaven, MS 38672New ConstructionMLS ID #4157203, Marquis Jones, Kaizen Realty. MLS United
- $336,0004 bd3 ba2.1k sqft7169 Swinnea Rdg N, Southaven, MS 38671For SaleMLS ID #4154745, Stephanie H Risher, Dream Maker Realty. MLS United
- $340,0004 bd3 ba2k sqft4536 Victoria Dr, Nesbit, MS 38651For SaleMLS ID #4155572, Patricia Rainey, Crye-Leike Of TN-Collierville. MLS United
- $539,0005 bd3 ba3.4k sqft1727 Marcia Louise Dr, Southaven, MS 38672For SaleMLS ID #4157686, Adam Stanford, My Home Realty. MLS United
- $349,9004 bd3 ba2.5k sqft4456 Stone Cross Dr, Olive Branch, MS 38654For SaleMLS ID #4146417, Shannon M Dabney, Bespoke Realty. MLS United
- $375,0004 bd4 ba3k sqft9485 Brigid Dr, Olive Branch, MS 38654For SaleMLS ID #4156827, Tracy Kirkley, Crye-Leike Of MS-OB. MLS United
