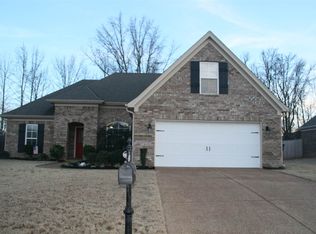
Beautifully maintained 3-bedroom, 2-bath home with updates! Featuring a spacious bonus room/4th bedroom, two-car garage, and tons of attic storage. The kitchen offers granite countertops, stainless steel appliances, a classic white subway tile backsplash, bar seating, and a spacious eat-in area—perfect for casual meals and entertaining. The primary bathroom features an updated tiled shower, while updated exterior light fixtures add a fresh, modern touch to the home's curb appeal. Outside, enjoy the fenced-in backyard and patio, offering plenty of space to relax, entertain, or let the kids and pets play. Conveniently located near Silo Square, Snowden Grove, shopping, dining, entertainment, and everything Southaven has to offer. This well-kept home offers a great combination of space, location, and move-in-ready comfort.
Active
$319,900
2681 Cherry Tree Dr, Southaven, MS 38672
3beds
1,778sqft
Residential, Single Family Residence
Built in 2014
9,147 Square Feet Lot
$316,100 Zestimate®
$180/sqft
$32/mo HOA
What's special
Two-car garageSpacious eat-in areaBar seatingStainless steel appliancesUpdated exterior light fixturesGranite countertopsUpdated tiled shower
- 49 days
- 288
- 32
Zillow last checked:
Listing updated:
Listed by:
Alanna Bledsoe 662-488-5319,
Bledsoe Realty 662-488-5319
Source: MLS United,MLS#: 4160912
Facts & features
Interior
Bedrooms & bathrooms
- Bedrooms: 3
- Bathrooms: 2
- Full bathrooms: 2
Heating
- Central, Natural Gas
Cooling
- Central Air, Electric
Appliances
- Included: Dishwasher, Disposal, Free-Standing Electric Range, Microwave, Refrigerator, Stainless Steel Appliance(s)
- Laundry: Laundry Room
Features
- Breakfast Bar, Cathedral Ceiling(s), Ceiling Fan(s), Granite Counters, Pantry, Double Vanity
- Flooring: Carpet, Tile, Wood
- Has fireplace: Yes
- Fireplace features: Gas Log, Great Room
Interior area
- Total structure area: 1,778
- Total interior livable area: 1,778 sqft
Video & virtual tour
Property
Parking
- Total spaces: 2
- Parking features: Attached, Concrete
- Attached garage spaces: 2
Features
- Levels: Two
- Stories: 2
- Patio & porch: Patio
- Exterior features: Private Yard, Rain Gutters
- Fencing: Privacy,Wood,Full,Fenced
Lot
- Size: 9,147 Square Feet
- Features: Landscaped, Level
Details
- Parcel number: 2075161400035700
Construction
Type & style
- Home type: SingleFamily
- Property subtype: Residential, Single Family Residence
Materials
- Brick
- Foundation: Slab
- Roof: Architectural Shingles
Condition
- New construction: No
- Year built: 2014
Utilities & green energy
- Sewer: Public Sewer
- Water: Public
- Utilities for property: Electricity Connected, Natural Gas Connected, Sewer Connected, Water Connected
Community & HOA
Community
- Subdivision: Cherry Tree Park
HOA
- Has HOA: Yes
- Services included: Management
- HOA fee: $380 annually
Location
- Region: Southaven
Financial & listing details
- Price per square foot: $180/sqft
- Tax assessed value: $198,883
- Annual tax amount: $2,118
- Date on market: 8/30/2026
- Electric utility on property: Yes
Estimated market value
$316,100
$300,000 - $332,000
$2,114/mo
Price history
| Date | Event | Price |
|---|---|---|
| 8/30/2026 | Listed for sale | $319,900+77.7%$180/sqft |
Source: MLS United #4160912 Report a problem | ||
| 8/9/2017 | Sold | -- |
Source: Public Record Report a problem | ||
| 6/30/2017 | Listed for sale | $180,000$101/sqft |
Source: KELLER WILLIAMS REALTY #310885 Report a problem | ||
| 2/27/2014 | Sold | -- |
Source: MLS United #2288005 Report a problem | ||
Public tax history
| Year | Property taxes | Tax assessment |
|---|---|---|
| 2025 | $2,118 +15.7% | $19,888 +35.6% |
| 2024 | $1,830 | $14,663 |
| 2023 | $1,830 -12.2% | $14,663 |
| 2022 | $2,086 | $14,663 |
| 2021 | $2,086 +6.8% | $14,663 +6.8% |
| 2020 | $1,954 | $13,732 |
| 2019 | $1,954 | $13,732 |
| 2018 | $1,954 +127.5% | $13,732 +1.9% |
| 2017 | $859 | $13,475 |
| 2016 | $859 -55.3% | $13,475 -43.5% |
| 2015 | $1,919 +8885.2% | $23,850 +583.8% |
| 2014 | $21 | $3,488 |
Find assessor info on the county website
Monthly payment
Est. payment
Payment breakdown
Explore the cost of this home by adjusting the details. Changes won't be saved.Climate risks
Neighborhood: 38672
Nearby schools
Schools provided by the listing agent
- Elementary: Desoto Central
- Middle: Desoto Central
- High: Desoto Central
Source: MLS United. This data may not be complete. We recommend contacting the local school district to confirm school assignments for this home.

Similar homes
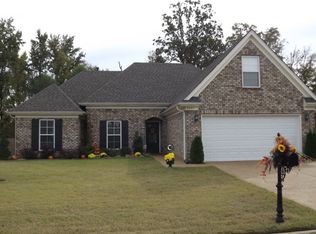
- $326,7004 bd2 ba2k sqft3510 Champion Hills Dr, Southaven, MS 38672For Sale
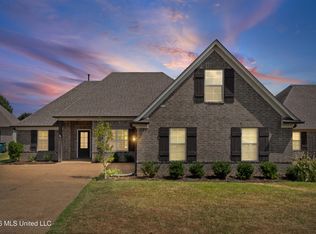 MLS ID #4162063, John L Lake, Keller Williams Realty - MS. MLS United
 - $323,0003 bd2 ba2k sqft4161 Bramble Crest Dr, Southaven, MS 38672For Sale
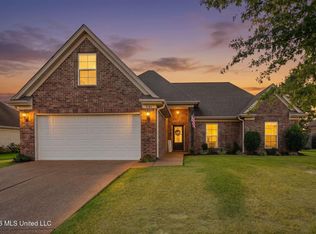 MLS ID #4157824, Mitzi S Hodge, Crye-Leike Hernando. MLS United
 - $338,0004 bd3 ba2.2k sqft3471 Enclave Dr, Southaven, MS 38672For Sale
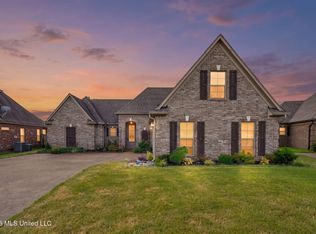 MLS ID #4161677, Christie Gravatt, United Real Estate Mid-South. MLS United
 - $299,9993 bd2 ba1.9k sqft4450 Aberton Dr, Southaven, MS 38672For Sale
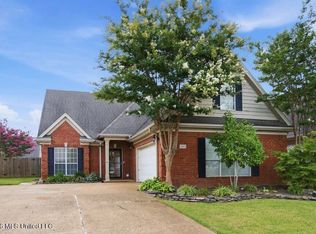 MLS ID #4158377, Stacy Hobson, J Hunter Realty. MLS United
