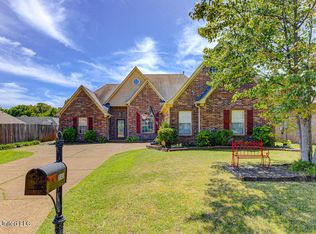
Welcome to Shelburne Estates — where space, style, and convenience come together! Built in 2022 and lovingly maintained by its original owners, this custom-built brick-veneer home offers the feel of new construction without the wait. Situated on a generous half-acre lot, this move-in-ready residence combines modern comfort, quality construction, and a thoughtfully designed layout that provides both everyday functionality and room to entertain. Step inside to an inviting open-concept main level featuring soaring vaulted ceilings that create an airy, spacious feel. The generously sized eat-in kitchen flows seamlessly into the living and dining areas, providing an ideal gathering space for everyday living, family meals, and entertaining. The kitchen boasts an oversized island, with natural granite countertops, a mud room, along with engineered hard wood flooring. This home has plenty to offer. The main-level primary suite offers a private retreat separate from the additional bedrooms upstairs. The ensuite bath is designed for comfort and relaxation and features dual vanities, his-and-her closets, a separate double shower, and a Jacuzzi tub — giving you multiple spaces to unwind at the end of the day. A convenient half bath is also located downstairs for guests. Upstairs, you'll find three additional spacious bedrooms and a full bathroom, creating a private second level that offers flexibility for family, guests, a home office, hobby space, or whatever fits your lifestyle. With the primary suite downstairs and the additional bedrooms upstairs, the floor plan provides a desirable separation between the owner's retreat and the secondary living spaces. One of the home's standout features is the 11'x 16' fully screened-in back porch — a wonderful extension of the living space and the perfect spot to enjoy your morning coffee, unwind in the evening, entertain guests, or create your own outdoor oasis. The spacious backyard provides plenty of room to enjoy the half-acre lot and make the outdoor space your own. And the location adds even more appeal! Shelburne Estates is conveniently situated near the Goodman Road and Getwell Road corridor, providing access to shopping, dining, everyday conveniences, and major roadways. Nearby attractions include Snowden Grove Park and Amphitheater and the Silo Square mixed-use development, giving you convenient access to recreation, entertainment, restaurants, and additional shopping. Why wait for new construction when you can have the space and modern feel you want now? Built in 2022, well maintained by its original owner, spacious inside and out, and ready for its next chapter — this Shelburne Estates home is an exceptional opportunity to make your move JUST IN TIME FOR THE HOLIDAYS! Book your private tour today!
Active
$357,900
8111 Ashton Way, Southaven, MS 38672
4beds
2,090sqft
Residential, Single Family Residence
Built in 2022
0.5 Acres Lot
$355,600 Zestimate®
$171/sqft
$-- HOA
What's special
Separate double showerGenerous half-acre lotSpacious backyardInviting open-concept main levelPrivate second levelCustom-built brick-veneer homeOversized island
- 10 days
- 575
- 79
Likely to sell faster than
Zillow last checked:
Listing updated:
Listed by:
Adryan Smith 901-486-9604,
The Home Partners Realty, LLC 901-864-1203
Source: MLS United,MLS#: 4164900
Facts & features
Interior
Bedrooms & bathrooms
- Bedrooms: 4
- Bathrooms: 3
- Full bathrooms: 2
- 1/2 bathrooms: 1
Heating
- Central, Fireplace(s)
Cooling
- Ceiling Fan(s), Central Air, Electric
Appliances
- Included: Cooktop, Microwave, Stainless Steel Appliance(s)
- Laundry: Inside, Laundry Room, Main Level
Features
- Ceiling Fan(s), Double Vanity, Eat-in Kitchen, Entrance Foyer, Granite Counters, High Ceilings, High Speed Internet, His and Hers Closets, Kitchen Island, Open Floorplan, Recessed Lighting, Storage, Walk-In Closet(s), See Remarks, Breakfast Bar
- Flooring: Carpet, Combination, Tile, Wood
- Doors: French Doors
- Windows: Blinds, Screens
- Has fireplace: Yes
- Fireplace features: Living Room
Interior area
- Total structure area: 2,090
- Total interior livable area: 2,090 sqft
Video & virtual tour
Property
Parking
- Total spaces: 2
- Parking features: Direct Access, Concrete, Paved
- Garage spaces: 2
Accessibility
- Accessibility features: Accessible Central Living Area, Accessible Common Area
Features
- Levels: Two
- Stories: 2
- Exterior features: Private Yard, Rain Gutters
- Fencing: None
Lot
- Size: 0.5 Acres
Details
- Additional structures: Garage(s), Packing Shed, Shed(s), Storage
- Parcel number: 1075211500016600
Construction
Type & style
- Home type: SingleFamily
- Architectural style: Traditional
- Property subtype: Residential, Single Family Residence
Materials
- Brick Veneer
- Foundation: Slab
- Roof: Architectural Shingles
Condition
- Move In Ready
- New construction: No
- Year built: 2022
Utilities & green energy
- Sewer: Public Sewer
- Water: Public
- Utilities for property: Cable Available, Electricity Connected, Phone Connected, Water Connected
Community & HOA
Community
- Security: Carbon Monoxide Detector(s), Secured Garage/Parking, Smoke Detector(s), None
- Subdivision: Sherbourne
HOA
- Has HOA: No
Location
- Region: Southaven
Financial & listing details
- Price per square foot: $171/sqft
- Tax assessed value: $212,978
- Annual tax amount: $8
- Date on market: 10/8/2026
- Electric utility on property: Yes
Estimated market value
$355,600
$338,000 - $373,000
$2,595/mo
Price history
| Date | Event | Price |
|---|---|---|
| 10/8/2026 | Listed for sale | $357,900+5.6%$171/sqft |
Source: MLS United #4164900 Report a problem | ||
| 8/4/2022 | Sold | -- |
Source: MLS United #4009091 Report a problem | ||
| 2/12/2022 | Pending sale | $339,000$162/sqft |
Source: MLS United #4009091 Report a problem | ||
Public tax history
| Year | Property taxes | Tax assessment |
|---|---|---|
| 2025 | $8 | $21,298 |
| 2024 | $8 -99.7% | $21,298 |
| 2023 | $3,091 +535.9% | $21,298 +531.1% |
| 2022 | $486 | $3,375 |
Find assessor info on the county website
Monthly payment
Est. payment
Payment breakdown
Explore the cost of this home by adjusting the details. Changes won't be saved.Climate risks
Neighborhood: 38672
Nearby schools
Schools provided by the listing agent
- Elementary: Greenbrook
- Middle: Southaven Middle
- High: Southaven
Source: MLS United. This data may not be complete. We recommend contacting the local school district to confirm school assignments for this home.
Similar homes
- $349,9006 bd3 ba2.4k sqft2786 Pyramid Dr, Southaven, MS 38672For Sale
 MLS ID #4160550, Uriel Salas, United Real Estate Mid-South. MLS United
 - $368,0004 bd2 ba2.3k sqft2512 Washington Woods Rd, Southaven, MS 38672For Sale
 MLS ID #4158694, Nicole N McGhee, Keller Williams Realty - MS. MLS United
 - $353,0005 bd3 ba2.5k sqft3141 Peachtree Dr, Southaven, MS 38672For Sale
 MLS ID #4163777, Lakesha Leatherwood, The Home Partners Realty, LLC. MLS United
 - $299,0004 bd2 ba1.8k sqft2521 Darlene St, Southaven, MS 38672For Sale
 MLS ID #4162126, Channing A Shaw, Emmett Baird Realty. MLS United
