Location, location, location just minutes from shopping, restaurants and great Desoto Central schools in the well established Pinehurst subdivision. Beautifully updated kitchen and peaceful lake views in Pinehurst! Welcome to this inviting 3-bedroom, 2.5-bath home offering approximately 2,153 square feet of comfortable living space. The stunning kitchen features modern white shaker soft-close cabinetry, granite countertops, new appliances, and a new sink and faucet. Enjoy the fresh look of new luxury vinyl plank flooring throughout the downstairs, along with new windows throughout the home, 2 new water heaters and roof replaced in 2024. The spacious living room boasts vaulted ceilings, a charming corner gas fireplace creating a warm and welcoming atmosphere. The spacious downstairs primary suite offers a relaxing retreat, while upstairs you'll find two additional bedrooms, a Jack-and-Jill bathroom, and a cozy sitting area overlooking the living room dining and kitchen. Step outside onto the back deck and enjoy the tranquil lake view—a lovely setting for morning coffee or unwinding at the end of the day. With its thoughtful updates, versatile layout, and appealing outdoor setting, this Pinehurst home is ready to welcome its next owner. Offering $5,000 in closing costs for buyers with acceptable offer. Schedule your private showing today!
Active
$374,900
3442 Bop Blvd, Southaven, MS 38672
3beds
2,153sqft
Residential, Single Family Residence
Built in 1999
0.29 Acres Lot
$367,800 Zestimate®
$174/sqft
$13/mo HOA
What's special
Tranquil lake viewBack deckSpacious downstairs primary suiteBeautifully updated kitchenPeaceful lake viewsNew appliancesAppealing outdoor setting
- 32 days
- 306
- 22
Zillow last checked:
Listing updated:
Listed by:
Millie G Bonilla-Martinez 901-601-4340,
Turn Key Realty Group LLC 662-510-8155
Source: MLS United,MLS#: 4162934
Facts & features
Interior
Bedrooms & bathrooms
- Bedrooms: 3
- Bathrooms: 3
- Full bathrooms: 2
- 1/2 bathrooms: 1
Heating
- Central, Natural Gas
Cooling
- Ceiling Fan(s), Central Air, Electric, Gas, Multi Units
Appliances
- Included: Dishwasher, ENERGY STAR Qualified Dishwasher, Free-Standing Gas Range, Free-Standing Refrigerator, Microwave
- Laundry: Laundry Room
Features
- Breakfast Bar, Ceiling Fan(s), Eat-in Kitchen, Entrance Foyer, Granite Counters, High Ceilings, Pantry, Primary Downstairs, Vaulted Ceiling(s), Walk-In Closet(s), Double Vanity
- Flooring: Carpet, Combination, Laminate, Simulated Wood, Tile
- Doors: Dead Bolt Lock(s), French Doors
- Windows: Insulated Windows, Window Coverings
- Has fireplace: Yes
- Fireplace features: Gas Log, Great Room
Interior area
- Total structure area: 2,153
- Total interior livable area: 2,153 sqft
Video & virtual tour
Property
Parking
- Total spaces: 2
- Parking features: Attached, Garage Door Opener, Parking Pad, Concrete
- Attached garage spaces: 2
- Has uncovered spaces: Yes
Features
- Levels: Two
- Stories: 2
- Patio & porch: Awning(s), Deck, Slab
- Exterior features: Dock, Fire Pit, Lighting, Private Yard
- Fencing: None
- Has view: Yes
- Waterfront features: Lake
Lot
- Size: 0.29 Acres
- Dimensions: 74 x 170
- Features: Views, Wooded
Details
- Additional structures: Shed(s)
- Parcel number: 2072100600005000
- Zoning description: Single Family Residence
- Horse amenities: None
Construction
Type & style
- Home type: SingleFamily
- Architectural style: Traditional
- Property subtype: Residential, Single Family Residence
Materials
- Brick, Clapboard, Masonry
- Foundation: Conventional, Permanent
- Roof: Architectural Shingles
Condition
- Move In Ready
- New construction: No
- Year built: 1999
Utilities & green energy
- Sewer: Public Sewer
- Water: Public
- Utilities for property: Electricity Available, Electricity Connected, Natural Gas Available, Natural Gas Connected, Sewer Available, Water Available
Community & HOA
Community
- Features: Lake
- Subdivision: Pinehurst
HOA
- Has HOA: Yes
- Services included: Maintenance Grounds
- HOA fee: $160 annually
Location
- Region: Southaven
Financial & listing details
- Price per square foot: $174/sqft
- Tax assessed value: $170,798
- Annual tax amount: $2,069
- Date on market: 9/18/2026
- Electric utility on property: Yes
Estimated market value
$367,800
$349,000 - $386,000
$2,245/mo
Price history
| Date | Event | Price |
|---|---|---|
| 9/18/2026 | Listed for sale | $374,900+47%$174/sqft |
Source: MLS United #4162934 Report a problem | ||
| 12/23/2020 | Sold | -- |
Source: Agent Provided Report a problem | ||
| 11/10/2020 | Listed for sale | $255,000$118/sqft |
Source: BEST REAL ESTATE COMPANY LLC #332523 Report a problem | ||
Public tax history
| Year | Property taxes | Tax assessment |
|---|---|---|
| 2025 | -- | $17,080 |
| 2024 | -- | $17,080 |
| 2023 | -- | $17,080 |
| 2022 | -- | $17,080 |
| 2021 | -- | $17,080 +7.6% |
| 2020 | $1,187 | $15,876 |
| 2019 | $1,187 | $15,876 |
| 2018 | $1,187 +3.4% | $15,876 +2% |
| 2017 | $1,148 | $15,562 |
| 2016 | $1,148 -48.2% | $15,562 -45.6% |
| 2015 | $2,217 +15.7% | $28,624 +83.9% |
| 2014 | $1,917 +0.6% | $15,562 |
| 2013 | $1,905 | $15,562 +0.5% |
| 2010 | -- | $15,479 |
| 2009 | -- | $15,479 |
| 2008 | -- | $15,479 |
Find assessor info on the county website
Monthly payment
Est. payment
Payment breakdown
Explore the cost of this home by adjusting the details. Changes won't be saved.Climate risks
Neighborhood: 38672
Nearby schools
Schools provided by the listing agent
- Elementary: Desoto Central
- Middle: Desoto Central
- High: Desoto Central
Source: MLS United. This data may not be complete. We recommend contacting the local school district to confirm school assignments for this home.
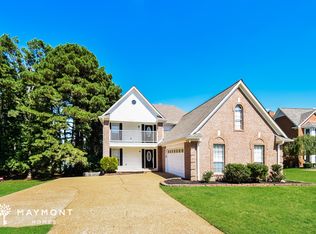

Similar homes
- $395,0003 bd3 ba2.3k sqft3577 Bop Blvd, Southaven, MS 38672For Sale
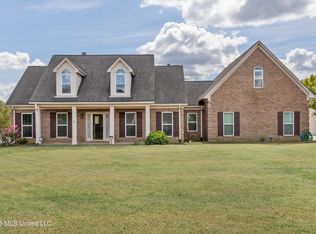 MLS ID #4164334, Emanuel Martinez, Trust Realty Group. MLS United
- $368,0004 bd2 ba2.3k sqft2512 Washington Woods Rd, Southaven, MS 38672For Sale
 MLS ID #4158694, Nicole N McGhee, Keller Williams Realty - MS. MLS United
- $379,0003 bd3 ba2.4k sqft5835 Snowden Run Cv, Southaven, MS 38672For Sale
 MLS ID #4150313, Tracy M Duggan, Real Broker, LLC.. MLS United
- $323,0003 bd2 ba2k sqft4161 Bramble Crest Dr, Southaven, MS 38672For Sale
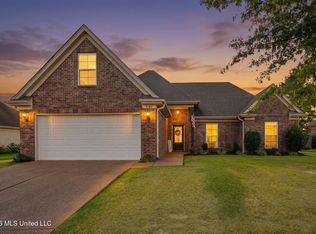 MLS ID #4157824, Mitzi S Hodge, Crye-Leike Hernando. MLS United
