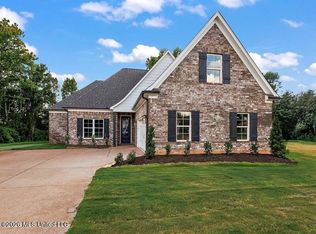
Gated Community. The GATE IS PASSIVE. You just pull up to it when entering. Move in Ready New construction home With a fabulously private beautiful yard. Welcome to the Pecan Plan! If you're looking for a home that actually makes sense, this one checks a lot of boxes. With 2,200 heated square feet, 3 bedrooms, 2 full baths, and a large bonus room upstairs, there's plenty of space without paying for rooms you'll never use. The open living area flows into the kitchen and breakfast area, making everyday life a little easier. The split-bedroom layout gives the primary suite some privacy, while the two additional bedrooms share a full bath on the opposite side of the home. The primary suite features a spacious bedroom, walk-in closet, and a bath with plenty of room to get ready without bumping elbows. Upstairs, the bonus room is ready for whatever life throws at you—movie nights, a playroom, a home office, a workout space, or the place where holiday decorations live 11 months out of the year. No judgment. Outside, you'll find a welcoming front porch, a covered back veranda with a fireplace that's perfect for cooler evenings, and a recessed two-car garage that adds curb appeal while keeping the front of the home clean. It's functional, comfortable, and doesn't try too hard—which, honestly, is part of its charm.
Active
$418,900
5559 Shiloh Ln, Southaven, MS 38672
3beds
2,200sqft
Residential, Single Family Residence
Built in 2026
0.45 Acres Lot
$-- Zestimate®
$190/sqft
$75/mo HOA
What's special
Large bonus room upstairsSplit-bedroom layoutFabulously private beautiful yardWelcoming front porch
- 144 days
- 202
- 12
Zillow last checked:
Listing updated:
Listed by:
Kimberly A Olivent 901-457-9117,
Sky Lake Realty LLC 662-469-4224,
Amy M McBride 601-316-3504
Source: MLS United,MLS#: 4151647
Facts & features
Interior
Bedrooms & bathrooms
- Bedrooms: 3
- Bathrooms: 2
- Full bathrooms: 2
Primary bedroom
- Description: 13x16
- Level: Main
Bedroom
- Description: 11x13
- Level: Main
Bedroom
- Description: 11x13
- Level: Main
Bonus room
- Description: 20x14
- Level: Upper
Dining room
- Description: 11x13
- Level: Main
Kitchen
- Description: 11x12
- Level: Main
Living room
- Description: 15x17
- Level: Main
Heating
- Central, Fireplace(s), Natural Gas
Cooling
- Ceiling Fan(s), Central Air, Multi Units
Appliances
- Included: Dishwasher, Disposal, Free-Standing Gas Oven, Microwave, Self Cleaning Oven, Stainless Steel Appliance(s)
- Laundry: In Hall, Inside, Laundry Room, Lower Level, Main Level
Features
- Ceiling Fan(s), Entrance Foyer, Granite Counters, High Ceilings, Kitchen Island, Open Floorplan, Pantry, Primary Downstairs, Recessed Lighting, Soaking Tub, Storage, Walk-In Closet(s)
- Flooring: Carpet, Ceramic Tile, Simulated Wood
- Doors: Dead Bolt Lock(s)
- Windows: Double Pane Windows, Insulated Windows, Screens, Vinyl
- Has fireplace: Yes
- Fireplace features: Gas Log, Living Room
Interior area
- Total structure area: 2,200
- Total interior livable area: 2,200 sqft
Video & virtual tour
Property
Parking
- Total spaces: 2
- Parking features: Attached, Driveway, Garage Door Opener, Garage Faces Front, Concrete
- Attached garage spaces: 2
- Has uncovered spaces: Yes
Features
- Levels: Two
- Stories: 2
- Patio & porch: Front Porch, Porch, Rear Porch
- Exterior features: Private Yard, Rain Gutters
Lot
- Size: 0.45 Acres
- Features: Landscaped
Details
- Parcel number: Unassigned
Construction
Type & style
- Home type: SingleFamily
- Architectural style: Traditional
- Property subtype: Residential, Single Family Residence
Materials
- Brick, Lap Siding
- Foundation: Slab
- Roof: Architectural Shingles,Shingle
Condition
- Move In Ready
- New construction: Yes
- Year built: 2026
Utilities & green energy
- Sewer: Public Sewer
- Water: Public
- Utilities for property: Electricity Connected, Natural Gas Connected, Sewer Connected, Water Connected, Underground Utilities, Natural Gas in Kitchen
Community & HOA
Community
- Features: Curbs, Gated, Sidewalks
- Security: Smoke Detector(s)
- Subdivision: Snowden Grove
HOA
- Has HOA: Yes
- Services included: Maintenance Grounds
- HOA fee: $450 semi-annually
Location
- Region: Southaven
Financial & listing details
- Price per square foot: $190/sqft
- Date on market: 6/4/2026
- Electric utility on property: Yes
Estimated market value
Not available
Estimated sales range
Not available
Not available
Price history
| Date | Event | Price |
|---|---|---|
| 6/4/2026 | Listed for sale | $418,900$190/sqft |
Source: MLS United #4151647 Report a problem | ||
Public tax history
Tax history is unavailable.
Monthly payment
Est. payment
Payment breakdown
Explore the cost of this home by adjusting the details. Changes won't be saved.Climate risks
Neighborhood: 38672
Nearby schools
Schools provided by the listing agent
- Elementary: Desoto Central
- Middle: Desoto Central
- High: Desoto Central
Source: MLS United. This data may not be complete. We recommend contacting the local school district to confirm school assignments for this home.

Similar homes
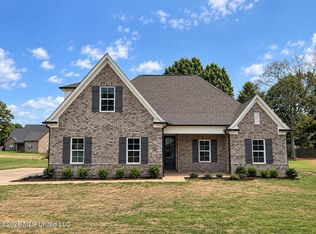
- $417,9004 bd3 ba2.2k sqft5577 Shiloh Ln, Southaven, MS 38672New Construction
 MLS ID #4151583, Amy M McBride, Sky Lake Realty LLC. MLS United
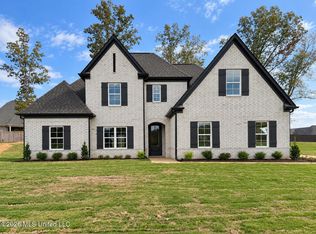
 - $453,9005 bd3 ba2.4k sqft5312 Shiloh Ln, Southaven, MS 38672For Sale
 MLS ID #4158232, Dalton Graham, Sky Lake Realty LLC. MLS United
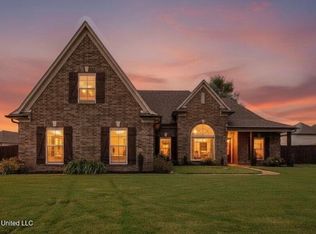
 - $399,0004 bd3 ba2.3k sqft3777 Marcia Louise Dr, Southaven, MS 38672For Sale
 MLS ID #4157420, Roderick D Ward, Trelora Realty, Inc. MLS United
 - $359,9003 bd3 ba2.2k sqft3273 Devonshire Cv S, Southaven, MS 38672For Sale
 MLS ID #4151722, Paul Perry, Crye-Leike Hernando. MLS United
 - $439,9004 bd3 ba2.8k sqft2063 Dalkeith Dr, Germantown, TN 38139For Sale
 MLS ID #3545259, Chasity Blackburn. RealTracs MLS as distributed by MLS GRID
