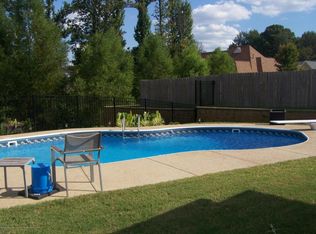
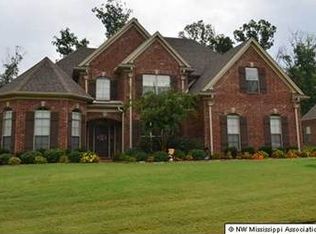
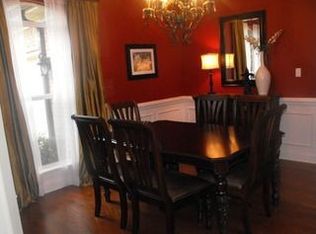
✨ Spacious Living in a Prime Location! ✨ Welcome home to this beautifully designed 4-bedroom, 2.5-bath home offering comfort, style, and plenty of room to live and entertain. Step into the impressive family room with soaring two-story ceilings and be immediately captivated by a breathtaking wall of windows that fill the home with natural light and creates an unforgettable first impression. Enjoy the warmth of a double-sided fireplace as a cozy focal point for both everyday living and gatherings. Elegant crown molding throughout adds a refined touch to the home's already inviting design. The layout features a formal dining room with picture windows, an inviting eat-in kitchen with granite countertops, gas stove, modern stainless steel appliances, new dishwasher & hearth room in addition to a large 4th bedroom or bonus room with new carpet perfect for a home office, playroom, or media space. You'll also appreciate the spacious laundry room and abundant storage throughout the home. Retreat to the huge primary suite featuring new carpet, a spa-like bathroom with double vanities, a walk-in shower, and an oversized closet designed to keep everything organized and accessible. Outside, enjoy a covered patio, fenced area and a peaceful tree-lined backyard view that adds privacy and charm. 📍 Ideally located near Hernando High School and all town conveniences, this home offers the perfect blend of space, style, and convenience. Schedule your private showing today -- this one is immaculate and truly has it all!
Active
$429,900
1884 Keenlan Dr W, Hernando, MS 38632
4beds
2,794sqft
Residential, Single Family Residence
Built in 2007
0.47 Acres Lot
$423,300 Zestimate®
$154/sqft
$-- HOA
What's special
Covered patioSpacious laundry roomNew dishwasherGas stoveHearth roomElegant crown molding throughoutModern stainless steel appliances
- 235 days
- 193
- 15
Zillow last checked:
Listing updated:
Listed by:
Jana L Thompson 901-487-4380,
Keller Williams 901-221-5100
Source: MLS United,MLS#: 4140835
Facts & features
Interior
Bedrooms & bathrooms
- Bedrooms: 4
- Bathrooms: 3
- Full bathrooms: 2
- 1/2 bathrooms: 1
Heating
- Central
Cooling
- Ceiling Fan(s), Central Air
Appliances
- Included: Dishwasher, Disposal, Gas Cooktop
- Laundry: Laundry Room, Main Level
Features
- Built-in Features, Cathedral Ceiling(s), Ceiling Fan(s), Coffered Ceiling(s), Crown Molding, Double Vanity, Eat-in Kitchen, Entrance Foyer, Granite Counters, High Ceilings, High Speed Internet, His and Hers Closets, Kitchen Island, Open Floorplan, Pantry, Primary Downstairs, Recessed Lighting, Storage, Tray Ceiling(s), Walk-In Closet(s), Soaking Tub, Breakfast Bar
- Flooring: Carpet, Ceramic Tile, Combination, Wood
- Doors: Dead Bolt Lock(s), Fiberglass, Insulated
- Windows: Blinds
- Has fireplace: Yes
- Fireplace features: Double Sided, Gas Log, Great Room, Hearth, Living Room, See Through
Interior area
- Total structure area: 2,794
- Total interior livable area: 2,794 sqft
Video & virtual tour
Property
Parking
- Total spaces: 2
- Parking features: Garage Door Opener, Garage Faces Side, Storage, Concrete
- Garage spaces: 2
Features
- Levels: Two
- Stories: 2
- Patio & porch: Front Porch, Patio, Rear Porch
- Exterior features: Private Yard, Rain Gutters
- Fencing: Back Yard,Wood,Fenced
- Has view: Yes
- View description: Water
- Has water view: Yes
- Water view: Water
- Waterfront features: Pond
Lot
- Size: 0.47 Acres
- Features: Landscaped, Level, Rectangular Lot, Views
Details
- Parcel number: 3073081100011100
Construction
Type & style
- Home type: SingleFamily
- Architectural style: Traditional
- Property subtype: Residential, Single Family Residence
Materials
- Brick, Siding
- Foundation: Slab
- Roof: Architectural Shingles
Condition
- Move In Ready
- New construction: No
- Year built: 2007
Utilities & green energy
- Sewer: Public Sewer
- Water: Public
- Utilities for property: Cable Connected, Electricity Connected, Natural Gas Connected, Sewer Connected, Water Connected
Community & HOA
Community
- Features: Fishing, Lake, Sidewalks
- Security: Prewired, Smoke Detector(s)
- Subdivision: Forest Meadows
HOA
- Has HOA: No
Location
- Region: Hernando
Financial & listing details
- Price per square foot: $154/sqft
- Tax assessed value: $283,419
- Annual tax amount: $2,438
- Date on market: 3/1/2026
- Electric utility on property: Yes
Estimated market value
$423,300
$402,000 - $444,000
$2,625/mo
Price history
| Date | Event | Price |
|---|---|---|
| 6/15/2026 | Price change | $429,900-2.3%$154/sqft |
Source: MLS United #4140835 Report a problem | ||
| 3/1/2026 | Listed for sale | $439,900$157/sqft |
Source: MLS United #4140835 Report a problem | ||
Public tax history
| Year | Property taxes | Tax assessment |
|---|---|---|
| 2025 | $2,438 -5.4% | $28,342 +37.1% |
| 2024 | $2,577 | $20,667 |
| 2023 | $2,577 | $20,667 |
| 2022 | $2,577 | $20,667 |
| 2021 | $2,577 +8.1% | $20,667 +7.2% |
| 2020 | $2,384 | $19,274 |
| 2019 | $2,384 | $19,274 |
| 2018 | $2,384 +1.2% | $19,274 +1.6% |
| 2017 | $2,357 | $18,979 |
| 2016 | $2,357 -7.1% | $18,979 -44.9% |
| 2015 | $2,536 +16% | $34,458 +81.6% |
| 2014 | $2,186 -2.8% | $18,979 |
| 2013 | $2,250 | $18,979 -2.5% |
| 2010 | -- | $19,468 |
| 2009 | -- | $19,468 +270.8% |
| 2008 | -- | $5,250 |
Find assessor info on the county website
Monthly payment
Est. payment
Payment breakdown
Explore the cost of this home by adjusting the details. Changes won't be saved.Climate risks
Neighborhood: 38632
Nearby schools
Schools provided by the listing agent
- Elementary: Hernando
- Middle: Hernando
- High: Hernando
Source: MLS United. This data may not be complete. We recommend contacting the local school district to confirm school assignments for this home.
Similar homes
- $409,0004 bd3 ba2.9k sqft1732 Ready Dr, Hernando, MS 38632For Sale
 MLS ID #4153421, Christine A McCloud, RE/MAX Realty Group. MLS United
 - $429,9004 bd3 ba3.1k sqft123 Malone Rd S, Hernando, MS 38632For Sale
 MLS ID #168019, Clint Bolton, RE/Max Realty Group. NCMBR
 - $446,0004 bd4 ba3.1k sqft3327 Pettingill Way, Hernando, MS 38632For Sale
 MLS ID #4155655, John Hurtado, Keller Williams. MLS United
 - $465,0005 bd3 ba2.7k sqft866 Craft Rd, Hernando, MS 38632For Sale
 MLS ID #4161801, Brent Burns, Re/Max Experts. MLS United
