New Construction - The Stunning Indianola Plan! Welcome home to a beautifully designed 3-bedroom, 3-bath home with an additional bonus room or 4th bedroom. This home offers the perfect blend of style, comfort, and functionality. Step inside to a spacious foyer, leading to an oversized living room with an open staircase that enhances the sense of space. The open-concept kitchen seamlessly connects to the living area, while strategically placed cabinet walls maintain a subtle division--offering both openness and a functional barrier for kitchen noise. The kitchen is a chef's dream, featuring custom cabinetry, Quartz countertops, a stylish tile backsplash, and stainless-steel appliances plumbed for a gas stove. Additional highlights of this incredible home include Generously sized spare bedrooms, primary bath with dual vanities and a luxurious walk-in shower, large pantry with bonus area, full upstairs bathroom, massive bonus room and a carriage-load garage with ample parking space. This home is truly a must-see! Call your agent today to schedule a tour!
Closed
Price Unknown
859 Coahoma Ct, Nesbit, MS 38651
4beds
2,017sqft
Residential, Single Family Residence
Built in 2026
8,276 Square Feet Lot
$362,800 Zestimate®
$--/sqft
$2,470 Estimated rent
Home value
$362,800
$330,000 - $395,000
$2,470/mo
Zestimate® history
Owner options
List your home for rent
$2,470/mo
Rent Zestimate®
Find your next renter with Zillow Rental Manager. Plus, with online applications, you can quickly screen prospective tenants – for free.
$2,470/mo
Rent Zestimate®
Refinance and save
$650/mo
Est. payment
Refinancing to a lower rate could help reduce your monthly payments and save thousands over the life of the loan.
$650/mo
Est. payment
Explore your selling options
Work with a Zillow partner agent
Leverage their expertise and Zillow's premium Showcase listings to get your home seen by more buyers.
Get startedList with your own agent
Get your home in front of millions of buyers by listing it on Zillow.
Learn how to do itSell it yourself
Take full control of how buyers see your home on Zillow by listing For Sale by Owner (FSBO).
List your homeWhat's special
Massive bonus roomGenerously sized spare bedroomsCustom cabinetryFull upstairs bathroomStylish tile backsplashQuartz countertopsLuxurious walk-in shower
Zillow last checked:
Listing updated:
Listed by:
Dalton Graham 662-812-1165,
Sky Lake Realty LLC,
Amy M McBride 601-316-3504
Bought with:
Tanika Bland, S-56470
Best Real Estate Company, Llc
Source: MLS United,MLS#: 4152329
Facts & features
Interior
Bedrooms & bathrooms
- Bedrooms: 4
- Bathrooms: 3
- Full bathrooms: 3
Primary bedroom
- Description: 14x14
- Level: First
Bedroom
- Description: 10x12
- Level: First
Bedroom
- Description: 10x14
- Level: First
Bathroom
- Description: 5x9
- Level: First
Bathroom
- Description: 12x5
- Level: Second
Bonus room
- Description: 13x20
- Level: Second
Dining room
- Description: 9x8
- Level: First
Family room
- Description: 16x18
- Level: First
Kitchen
- Description: 9x11
- Level: First
Laundry
- Description: 6x6
- Level: First
Heating
- Central, Natural Gas
Cooling
- Ceiling Fan(s), Central Air, Gas, Multi Units
Appliances
- Included: Dishwasher, Disposal, Free-Standing Gas Oven, Free-Standing Gas Range, Gas Water Heater, Oven, Self Cleaning Oven, Stainless Steel Appliance(s)
- Laundry: Electric Dryer Hookup, Laundry Room, Main Level, Washer Hookup
Features
- Breakfast Bar, Ceiling Fan(s), Double Vanity, Eat-in Kitchen, Entrance Foyer, High Ceilings, High Speed Internet, His and Hers Closets, Open Floorplan, Pantry, Primary Downstairs, Recessed Lighting, Soaking Tub, Stone Counters, Walk-In Closet(s), Wired for Data
- Flooring: Carpet, Ceramic Tile, Combination, Hardwood
- Doors: Dead Bolt Lock(s), Insulated
- Windows: Screens, Shutters, Vinyl
- Has fireplace: Yes
- Fireplace features: Gas Log, Living Room
Interior area
- Total structure area: 2,017
- Total interior livable area: 2,017 sqft
Property
Parking
- Total spaces: 2
- Parking features: Carriage Load, Attached, Garage Door Opener, Storage, Concrete
- Attached garage spaces: 2
Features
- Levels: Two
- Stories: 2
- Patio & porch: Rear Porch
- Exterior features: Rain Gutters
Lot
- Size: 8,276 Square Feet
- Features: Cleared, Landscaped, Level
Details
- Parcel number: Unassigned
Construction
Type & style
- Home type: SingleFamily
- Architectural style: Traditional
- Property subtype: Residential, Single Family Residence
Materials
- Brick, HardiPlank Type
- Foundation: Slab
- Roof: Architectural Shingles,Shingle
Condition
- Move In Ready
- New construction: Yes
- Year built: 2026
Utilities & green energy
- Sewer: Public Sewer
- Water: Public
- Utilities for property: Electricity Connected, Natural Gas Connected, Sewer Connected, Water Connected, Underground Utilities, Natural Gas in Kitchen
Community & HOA
Community
- Features: Curbs, Near Entertainment, Sidewalks
- Security: Carbon Monoxide Detector(s), Smoke Detector(s)
- Subdivision: Delta Landing
HOA
- Has HOA: Yes
- Services included: Maintenance Grounds, Management
- HOA fee: $650 annually
Location
- Region: Nesbit
Financial & listing details
- Date on market: 6/10/2026
- Electric utility on property: Yes
Price history
| Date | Event | Price |
|---|---|---|
| 7/30/2026 | Sold | -- |
Source: MLS United #4152329 Report a problem | ||
| 7/3/2026 | Pending sale | $361,900$179/sqft |
Source: MLS United #4152329 Report a problem | ||
| 6/10/2026 | Listed for sale | $361,900$179/sqft |
Source: MLS United #4152329 Report a problem | ||
Public tax history
Tax history is unavailable.
Neighborhood: 38651
Nearby homes
- $--4 bd3 ba2k sqft847 Coahoma Ct, Nesbit, MS 38651Sold
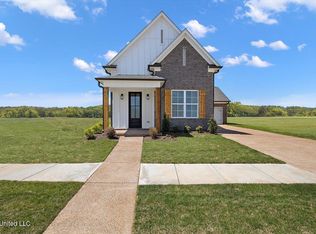
- $--4 bd3 ba2k sqft866 Coahoma Ct, Nesbit, MS 38651Sold
- $--4 bd3 ba2k sqft883 Coahoma Ct, Nesbit, MS 38651Sold
- $--3 bd2 ba2.1k sqft854 Coahoma Ct, Nesbit, MS 38651Sold

- $382,9004 bd3 ba2.1k sqft878 Coahoma Ct, Nesbit, MS 38651New Construction
- $323,0004 bd-- ba1.6k sqft866 Coahoma Ct, Hernando, MS 38632Off Market
- $--4 bd2 ba2k sqft842 Coahoma Ct, Nesbit, MS 38651Sold
- $365,9004 bd2 ba2k sqft895 Coahoma Ct, Nesbit, MS 38651New Construction
Nearby schools
GreatSchools rating
- 9/10Hernando Hills Elementary SchoolGrades: 2-3Distance: 1.5 mi
- 9/10Hernando Middle SchoolGrades: 6-8Distance: 2.7 mi
- 9/10Hernando High SchoolGrades: 9-12Distance: 3 mi
Schools provided by the listing agent
- Elementary: Hernando
- Middle: Hernando
- High: Hernando
Source: MLS United. This data may not be complete. We recommend contacting the local school district to confirm school assignments for this home.
Sell for more on Zillow
Get a Zillow Showcase℠ listing at no additional cost and you could sell for .
$362,800
2% more
+$7,256
With Zillow Showcase(estimated)
$370,056
Sell for more on Zillow
Get a Zillow Showcase℠ listing at no additional cost and you could sell for .
$362,800
2% more
+$7,256
With Zillow Showcase(estimated)
$370,056
- Mississippi
- DeSoto County
- Nesbit
- 38651
- 859 Coahoma Ct
