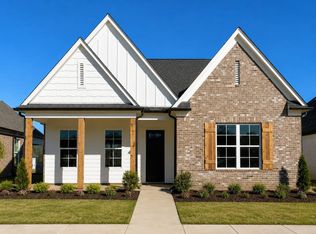
Seller will consider paying 3% in concessions towards the buyer's closing expenses with an acceptable offer. Welcome to Delta Landing, Hernando's newest mixed-use community, were home meets convenience and lifestyle. The Cleveland Plan offers everything you need and more! You'll first notice the charming front porch perfect for relaxing after a long day. Inside the home the open kitchen and tucked away primary bedroom layout provide both functionality and privacy. You'll find beautiful hardwood flooring downstairs in the living areas and primary bedroom. Laundry and bathrooms feature tiled flooring. In the kitchen you'll find custom cabinets, Quartz countertops, soft close cabinet doors, stainless steel appliances and tiled backsplash. The primary bath features a double vanity, soaker tub, walk in closet and tiled floor to ceiling walk-in shower. Don't miss your chance to call the Cleveland home. schedule your tour today!
Active
$338,900
481 Sunflower St, Nesbit, MS 38651
4beds
1,876sqft
Residential, Single Family Residence
Built in 2026
6,969 Square Feet Lot
$338,700 Zestimate®
$181/sqft
$54/mo HOA
What's special
Open kitchenStainless steel appliancesSoft close cabinet doorsQuartz countertops
- 55 days
- 129
- 16
Zillow last checked:
Listing updated:
Listed by:
Dalton Graham 662-812-1165,
Sky Lake Realty LLC 662-469-4224,
Amy M McBride 601-316-3504
Source: MLS United,MLS#: 4156591
Facts & features
Interior
Bedrooms & bathrooms
- Bedrooms: 4
- Bathrooms: 2
- Full bathrooms: 2
Primary bedroom
- Description: 12x15
- Level: Main
Bedroom
- Description: 10x10
- Level: Main
Bedroom
- Description: 11x10
- Level: Main
Dining room
- Description: 16x9
- Level: Main
Family room
- Description: 18x14
- Level: Main
Game room
- Description: 12x20
- Level: Upper
Kitchen
- Description: 16x10
- Level: Main
Heating
- Central, Natural Gas
Cooling
- Ceiling Fan(s), Central Air, Electric, Gas, Multi Units
Appliances
- Included: Dishwasher, Disposal, Free-Standing Gas Oven, Free-Standing Gas Range, Gas Water Heater, Stainless Steel Appliance(s)
- Laundry: Electric Dryer Hookup, Laundry Room, Washer Hookup
Features
- Ceiling Fan(s), Double Vanity, High Ceilings, Kitchen Island, Open Floorplan, Pantry, Primary Downstairs, Recessed Lighting, Soaking Tub, Stone Counters, Tray Ceiling(s), Walk-In Closet(s)
- Flooring: Carpet, Ceramic Tile, Combination, Hardwood
- Doors: Dead Bolt Lock(s), Insulated
- Windows: Insulated Windows, Screens, Shutters, Vinyl
- Has fireplace: Yes
- Fireplace features: Gas Log, Great Room
Interior area
- Total structure area: 1,876
- Total interior livable area: 1,876 sqft
Video & virtual tour
Property
Parking
- Total spaces: 2
- Parking features: Attached, Garage Door Opener, Garage Faces Rear, Concrete
- Attached garage spaces: 2
Features
- Levels: Two
- Stories: 2
- Patio & porch: Front Porch, Porch, Rear Porch
- Exterior features: Rain Gutters
- Fencing: None
Lot
- Size: 6,969 Square Feet
- Features: Cleared, Landscaped, Level
Details
- Parcel number: Unassigned
Construction
Type & style
- Home type: SingleFamily
- Architectural style: Traditional
- Property subtype: Residential, Single Family Residence
Materials
- Brick, HardiPlank Type
- Foundation: Slab
- Roof: Architectural Shingles
Condition
- Under Construction
- New construction: Yes
- Year built: 2026
Utilities & green energy
- Sewer: Public Sewer
- Water: Public
- Utilities for property: Electricity Connected, Natural Gas Connected, Sewer Connected, Water Connected
Community & HOA
Community
- Features: Curbs, Near Entertainment, Sidewalks
- Security: Carbon Monoxide Detector(s), Smoke Detector(s)
- Subdivision: Delta Landing
HOA
- Has HOA: Yes
- Services included: Maintenance Grounds, Management
- HOA fee: $650 annually
Location
- Region: Nesbit
Financial & listing details
- Price per square foot: $181/sqft
- Date on market: 7/21/2026
- Electric utility on property: Yes
Estimated market value
$338,700
$322,000 - $356,000
$2,423/mo
Price history
| Date | Event | Price |
|---|---|---|
| 7/21/2026 | Listed for sale | $338,900$181/sqft |
Source: MLS United #4156591 Report a problem | ||
Public tax history
Tax history is unavailable.
Monthly payment
Est. payment
Payment breakdown
Explore the cost of this home by adjusting the details. Changes won't be saved.Climate risks
Neighborhood: 38651
Nearby schools
Schools provided by the listing agent
- Elementary: Hernando
- Middle: Hernando
- High: Hernando
Source: MLS United. This data may not be complete. We recommend contacting the local school district to confirm school assignments for this home.
Similar homes
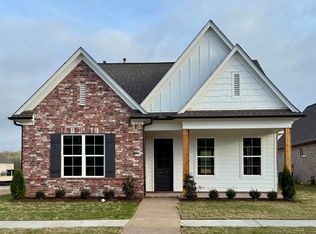
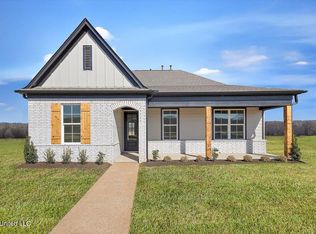
- $338,9004 bd2 ba1.8k sqft517 Sunflower St, Nesbit, MS 38651New Construction
 MLS ID #4156603, Dalton Graham, Sky Lake Realty LLC. MLS United
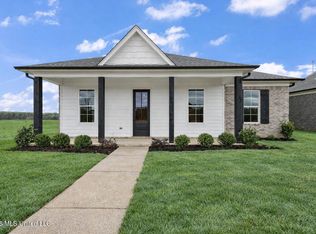
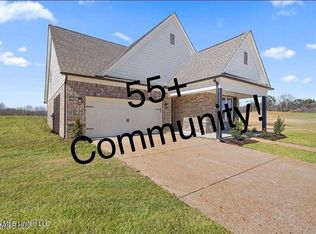
 - $342,9004 bd2 ba1.8k sqft815 Quitman Ct, Nesbit, MS 38651New Construction
 MLS ID #4156192, Dalton Graham, Sky Lake Realty LLC. MLS United
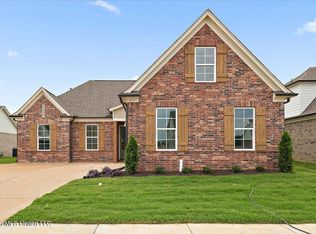
 - $360,9004 bd3 ba2k sqft933 Coahoma Ct, Nesbit, MS 38651New Construction
 MLS ID #4161250, Dalton Graham, Sky Lake Realty LLC. MLS United
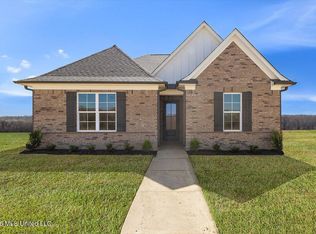
 - $338,9003 bd2 ba1.8k sqft457 Sunflower St, Nesbit, MS 38651New Construction
 MLS ID #4156593, Dalton Graham, Sky Lake Realty LLC. MLS United
