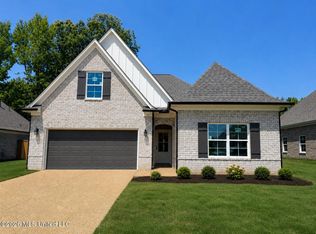
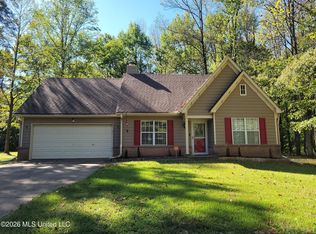
Seller will consider paying 3% towards buyer's closing costs with an acceptable offer! LAKE CORMORANT SCHOOLS! The Bamboo plan in the newest Walls subdivision, Long Branch! Beautiful carriage load home with an open floor plan! As you enter the front door you are welcomed by a large family room with cozy fireplace. Divided by a breakfast bar is the kitchen with a great view of the back yard and living area. The kitchen features granite countertops, stainless steel appliances, kitchen island and custom painted cabinets! Just off the living room is a nice size covered pack porch to enjoy the nice country setting of Long Branch! Back off of the living room you will find a hallway leading to all of the bedrooms on the first floor. The primary bathroom has double vanity sinks, walk in shower, jetted jacuzzi tub and two walk in closets! Outside of the primary bedroom you will find a guest bathroom and across the hall you will find 2 more bedrooms. Then head upstairs to find a large bonus/ 4th bedroom! The best part is behind the home is a large common area where nothing will be built! Come see it today!
Active
$322,900
6345 River Ln, Walls, MS 38680
4beds
1,903sqft
Residential, Single Family Residence
Built in 2026
0.27 Acres Lot
$322,600 Zestimate®
$170/sqft
$25/mo HOA
What's special
Open floor planKitchen islandJetted jacuzzi tubStainless steel appliancesCustom painted cabinetsBreakfast barTwo walk in closets
- 119 days
- 96
- 4
Zillow last checked:
Listing updated:
Listed by:
Kimberly A Olivent 901-457-9117,
Sky Lake Realty LLC 662-469-4224,
Amy M McBride 601-316-3504
Source: MLS United,MLS#: 4152484
Facts & features
Interior
Bedrooms & bathrooms
- Bedrooms: 4
- Bathrooms: 2
- Full bathrooms: 2
Primary bedroom
- Description: 14x16
- Level: First
Primary bedroom
- Description: 7x16
- Level: First
Bedroom
- Description: 10x11
- Level: First
Bedroom
- Description: 11x11
- Level: First
Bathroom
- Description: 8x5
- Level: First
Bonus room
- Description: 14x19
- Level: First
Kitchen
- Description: 7x11
- Level: First
Laundry
- Description: 5x7
- Level: First
Living room
- Description: 20x14
- Level: First
Heating
- Central, Fireplace(s), Natural Gas
Cooling
- Ceiling Fan(s), Central Air, Dual, Electric, Gas, Multi Units
Appliances
- Included: Dishwasher, Disposal, Free-Standing Electric Oven, Free-Standing Electric Range, Gas Water Heater, Microwave
- Laundry: Electric Dryer Hookup, Laundry Room, Lower Level, Washer Hookup
Features
- Breakfast Bar, Ceiling Fan(s), Double Vanity, Eat-in Kitchen, Granite Counters, Open Floorplan, Primary Downstairs, Walk-In Closet(s)
- Flooring: Brick
- Doors: Dead Bolt Lock(s)
- Windows: Vinyl
- Has fireplace: Yes
- Fireplace features: Gas Log, Living Room
Interior area
- Total structure area: 1,903
- Total interior livable area: 1,903 sqft
Video & virtual tour
Property
Parking
- Total spaces: 2
- Parking features: Carriage Load, Attached, Concrete
- Attached garage spaces: 2
Features
- Levels: Two
- Stories: 2
- Patio & porch: Rear Porch
- Exterior features: Rain Gutters
- Has view: Yes
Lot
- Size: 0.27 Acres
- Features: Cleared, Landscaped, Level, Open Lot, Views
Details
- Parcel number: Unassigned
Construction
Type & style
- Home type: SingleFamily
- Architectural style: Traditional
- Property subtype: Residential, Single Family Residence
Materials
- Brick
- Foundation: Slab
- Roof: Architectural Shingles
Condition
- Under Construction
- New construction: Yes
- Year built: 2026
Utilities & green energy
- Sewer: Public Sewer
- Water: Public
- Utilities for property: Electricity Connected, Natural Gas Connected, Sewer Connected, Water Connected
Community & HOA
Community
- Security: Smoke Detector(s)
- Subdivision: LongBranch
HOA
- Has HOA: Yes
- Services included: Maintenance Grounds, Management
- HOA fee: $300 annually
Location
- Region: Walls
Financial & listing details
- Price per square foot: $170/sqft
- Date on market: 6/11/2026
- Electric utility on property: Yes
Estimated market value
$322,600
$306,000 - $339,000
$2,022/mo
Price history
| Date | Event | Price |
|---|---|---|
| 6/11/2026 | Listed for sale | $322,900$170/sqft |
Source: MLS United #4152484 Report a problem | ||
Public tax history
Tax history is unavailable.
Monthly payment
Est. payment
Payment breakdown
Explore the cost of this home by adjusting the details. Changes won't be saved.Climate risks
Neighborhood: Lynchburg
Nearby schools
Schools provided by the listing agent
- Elementary: Lake Cormorant
- Middle: Lake Cormorant
- High: Lake Cormorant
Source: MLS United. This data may not be complete. We recommend contacting the local school district to confirm school assignments for this home.
Similar homes
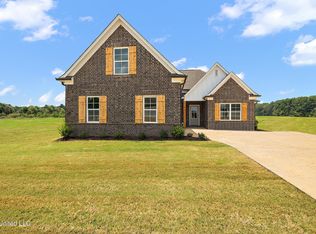
- $322,9004 bd2 ba1.9k sqft6344 River Ln, Walls, MS 38680New Construction
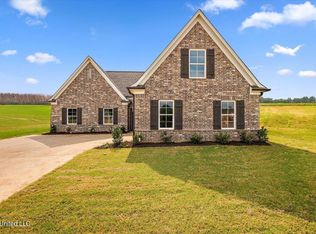 MLS ID #4151502, Amy M McBride, Sky Lake Realty LLC. MLS United
 - $312,9004 bd2 ba1.8k sqft6389 River Ln, Walls, MS 38680New Construction
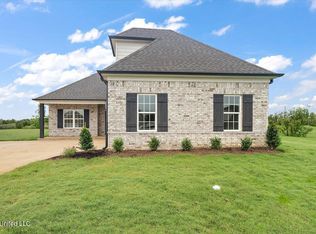 MLS ID #4152055, Dalton Graham, Sky Lake Realty LLC. MLS United
 - $312,9004 bd2 ba1.8k sqft6331 River Ln, Walls, MS 38680New ConstructionMLS ID #4152485, Kimberly A Olivent, Sky Lake Realty LLC. MLS United
- $280,0004 bd2 ba1.8k sqft6805 Lake Forest Dr W, Walls, MS 38680For Sale
 MLS ID #4164988, Alicestine Payne, Crye-Leike Of TN-Southeast. MLS United
 - $324,9004 bd2 ba1.9k sqft1023 Forrest Ave, Memphis, TN 38105For Sale
 MLS ID #3279365, Mallory Salemi. RealTracs MLS as distributed by MLS GRID
