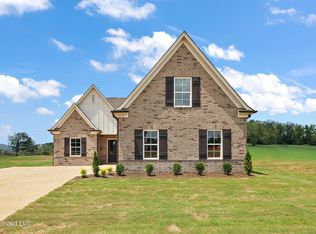
**New Construction - Welcome home to Long Branch. The Fraser Plan is a 3/2 split plan with a bonus that can be the 4th bedroom. When entering the home you are welcomed into a large open living room that flows perfectly into my favorite room. The kitchen! The counter bar rounds as you enter from the living room to allow for a smooth transition into the kitchen. The kitchen has stainless appliances, custom cabinets, and granite counters. The covered patio is just off the kitchen. Back inside you have three bedrooms down stairs. A large laundry room and the entire first floor is luxury vinyl plank. NO CARPET down. This house is a must see.. Schedule your showing today! Model home is located at 6396 River Lane
Active
$312,900
6408 River Ln, Walls, MS 38680
4beds
1,853sqft
Residential, Single Family Residence
Built in 2026
0.28 Acres Lot
$-- Zestimate®
$169/sqft
$29/mo HOA
What's special
Large laundry roomCustom cabinetsGranite countersThree bedrooms downstairs
- 1 day
- 17
- 4
Zillow last checked:
Listing updated:
Listed by:
Amy M McBride 601-316-3504,
Sky Lake Realty LLC 662-469-4224,
Dalton Graham 662-812-1165
Source: MLS United,MLS#: 4162689
Facts & features
Interior
Bedrooms & bathrooms
- Bedrooms: 4
- Bathrooms: 2
- Full bathrooms: 2
Primary bedroom
- Description: 13x14
- Level: Main
Bedroom
- Description: 10x12
- Level: Main
Bedroom
- Description: 10x12
- Level: Main
Kitchen
- Description: 15x17
- Level: Main
Laundry
- Description: 7x8
- Level: Main
Living room
- Description: 15x18
- Level: Main
Heating
- Ceiling, Forced Air, Natural Gas
Cooling
- Central Air
Appliances
- Included: Dishwasher, Free-Standing Electric Oven, Microwave, Oven, Stainless Steel Appliance(s)
- Laundry: Common Area, Laundry Room
Features
- Double Vanity, Eat-in Kitchen, Granite Counters, Pantry, Primary Downstairs, Breakfast Bar
- Flooring: Vinyl, Carpet
- Doors: Dead Bolt Lock(s)
- Windows: Vinyl
- Has fireplace: Yes
- Fireplace features: Gas Log, Living Room
Interior area
- Total structure area: 1,853
- Total interior livable area: 1,853 sqft
Video & virtual tour
Property
Parking
- Total spaces: 2
- Parking features: Carriage Load, Direct Access, Concrete
- Garage spaces: 2
Features
- Levels: Two
- Stories: 2
- Patio & porch: Patio, Rear Porch
- Exterior features: Private Yard, Rain Gutters
- Fencing: Full
Lot
- Size: 0.28 Acres
- Features: Landscaped, Level
Details
- Parcel number: Unassigned
Construction
Type & style
- Home type: SingleFamily
- Architectural style: Traditional
- Property subtype: Residential, Single Family Residence
Materials
- Brick Veneer
- Foundation: Slab
- Roof: Asphalt
Condition
- Under Construction
- New construction: Yes
- Year built: 2026
Utilities & green energy
- Sewer: Public Sewer
- Water: Public
- Utilities for property: Electricity Connected, Propane Connected, Sewer Connected, Water Connected
Community & HOA
Community
- Features: Curbs, Sidewalks
- Security: Carbon Monoxide Detector(s)
- Subdivision: LongBranch
HOA
- Has HOA: Yes
- Services included: Maintenance Grounds
- HOA fee: $350 annually
Location
- Region: Walls
Financial & listing details
- Price per square foot: $169/sqft
- Date on market: 9/16/2026
- Electric utility on property: Yes
Estimated market value
Not available
Estimated sales range
Not available
Not available
Price history
| Date | Event | Price |
|---|---|---|
| 9/16/2026 | Listed for sale | $312,900$169/sqft |
Source: MLS United #4162689 Report a problem | ||
Public tax history
Tax history is unavailable.
Monthly payment
Est. payment
Payment breakdown
Explore the cost of this home by adjusting the details. Changes won't be saved.Climate risks
Neighborhood: Lynchburg
Nearby schools
Schools provided by the listing agent
- Elementary: Lake Cormorant
- Middle: Lake Cormorant
- High: Lake Cormorant
Source: MLS United. This data may not be complete. We recommend contacting the local school district to confirm school assignments for this home.
Similar homes
- $312,9004 bd2 ba1.8k sqft6424 River Ln, Walls, MS 38680For Sale
 MLS ID #4162661, Kimberly A Olivent, Sky Lake Realty LLC. MLS United
 - $293,9004 bd2 ba1.6k sqft7562 Bear Cv, Walls, MS 38680For Sale
 MLS ID #4162600, Marcy L Ward, Elect Realty Group. MLS United
 - $--4 bd2 ba1.5k sqft6226 Clover Ct, Walls, MS 38680AuctionAuction.com 2
- $312,9004 bd2 ba1.8k sqft6389 River Ln, Walls, MS 38680New Construction
 MLS ID #4152055, Dalton Graham, Sky Lake Realty LLC. MLS United
